


Estimated payment starting at $2,737/month
Total Views
17,588
4
Beds
2
Baths
1,771
Sq Ft
$237
Price per Sq Ft
Highlights
- New Construction
- Quartz Countertops
- Walk-In Pantry
- Active Adult
- Covered Patio or Porch
- Stainless Steel Appliances
About This Floor Plan
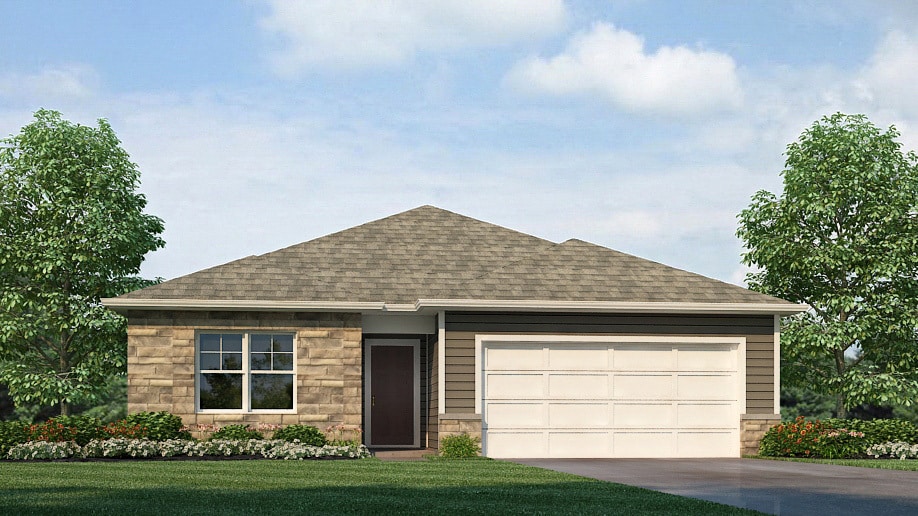
The Chatham is one of our ranch plans featured at Alexander Creek in Raymore, MO near beautiful Kansas City, offering 2 modern elevations.
This single-story home is charming and functional, perfect for those seeking comfortable and accessible living space. The ranch features an open floor plan, creating a spacious and inviting atmosphere. This home includes four bedrooms, two full bathrooms, and a two car garage.
The moment you step inside the home, you will be greeted by an inviting foyer that leads you into the center of the home. The dining room seamlessly connects with the family room and kitchen, providing space for you to grow. The kitchen has stainless appliances, quartz countertops with tile backsplash, 36 , a pantry closet, and a breakfast bar. The primary suite offers an en-suite bathroom with dual vanities and a walk-in closet. The additional bedrooms offer plenty of extra space.
Out back offers a covered patio that is perfect for outdoor entertaining or enjoying the weather. Its convenient layout and single-level living make the Chatham the home for you at Alexander Creek in Raymore, MO near beautiful Kansas City.
Sales Office
Hours
| Monday - Saturday | 10:00 AM - 6:00 PM |
| Sunday | 1:00 PM - 6:00 PM |
Sales Team
Shanna Osborn - Internet Sales Specialist
Office Address
2110 Creek View Ln
Raymore, MO 64083
Driving Directions
Home Details
Home Type
- Single Family
Lot Details
- Minimum 7,556 Sq Ft Lot
- Minimum 65 Ft Wide Lot
Parking
- 2 Car Attached Garage
- Front Facing Garage
Home Design
- New Construction
Interior Spaces
- 1,771 Sq Ft Home
- 1-Story Property
- Dining Room
Kitchen
- Breakfast Bar
- Walk-In Pantry
- Stainless Steel Appliances
- Quartz Countertops
- Tiled Backsplash
- Flat Panel Kitchen Cabinets
Bedrooms and Bathrooms
- 4 Bedrooms
- Walk-In Closet
- 2 Full Bathrooms
- Quartz Bathroom Countertops
- Double Vanity
- Private Water Closet
- Walk-in Shower
Additional Features
- Covered Patio or Porch
- Optional Finished Basement
Community Details
Overview
- Active Adult
- Lawn Maintenance Included
Amenities
- Picnic Area
Community Map
Map
Other Plans in Alexander Creek
About the Builder
D.R. Horton began in 1978 as a homebuilding business in Texas and has grown into a national builder serving buyers across the United States. The company builds homes for first-time buyers, move-up buyers, active-adult buyers, and luxury buyers, with offerings that span both home construction and related purchase support. D.R. Horton also provides mortgage financing, title services, and insurance agency services, and it operates rental housing businesses alongside its homebuilding operations. The business further holds a majority stake in Forestar Group Inc., extending its involvement in residential lot development.
Frequently Asked Questions
How many homes are planned at Alexander Creek
How many floor plans are available at Alexander Creek?
How many move-in ready homes are available at Alexander Creek?
Nearby Homes
- 0 N Lot 5 Ward Rd
- 1209 N Lyne St
- 1101 E Walnut St
- 0 Missouri 58
- 18703 Bella Terra Rd
- 18802 Bella Terra Rd
- 1095 Creekside Ranch Ct
- 1080 Creekside Ranch Dr
- 1090 Creekside Ranch Ct
- 1110 Aria Dr
- 1065 Aria Dr
- 1090 Aria Dr
- 1070 Aria Dr
- 1080 Aria Dr
- 1095 Aria Dr
- 1085 Aria Dr
- 1090 Amara Dr
- 1100 Creekside Ranch Ct
- 1090 Gore Rd
- 1100 Aria Dr
- Alexander Creek
- Knoll Creek
- Kensington Farms
- Saddlebrook
- Madison Valley
- Pryor Ridge
- Cunningham at Creekmoor
- Cobey Creek
- Sendera
- Prairie View of the Good Ranch
- Hook Farms
- Autumn Ridge
- Autumn Ridge
- Bailey Farms
- Bailey Farms - Duplexes
- Tuscany
- Woodland Oaks
- Woodlawn Estates
- Woodlawn Estates - Villas
- Loch Lloyd - Blue Valley
Builder
Your Personal Tour Guide
Ask me questions while you tour the home.