


Verified badge confirms data from builder
Estimated payment starting at $2,355/month
Total Views
26,757
4
Beds
2
Baths
1,771
Sq Ft
$203
Price per Sq Ft
Highlights
- New Construction
- Built-In Refrigerator
- Great Room
- New Palestine Elementary School Rated A-
- Pond in Community
- Quartz Countertops
About This Floor Plan
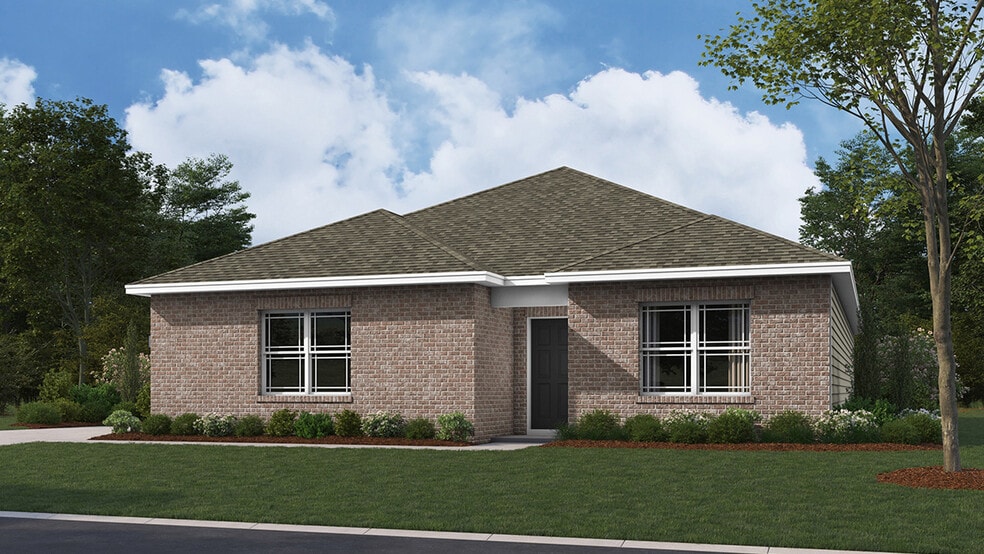
Discover the Chatham by D.R. Horton, America’s Builder—a floorplan that has become a favorite for those seeking the perfect balance of style, space, and single-level convenience. This home offers an expansive 1,771 square feet of living space, featuring 4 spacious bedrooms and 2 elegant bathrooms designed to accommodate modern lifestyles with ease. The heart of the Chatham is its open-concept living area, which creates a seamless flow between the kitchen, dining, and great room. The main living spaces are finished with durable solid surface flooring, providing a sleek look that is exceptionally easy to maintain. The gourmet kitchen is a chef's dream, boasting beautiful cabinetry, a walk-in pantry, and a large built-in island that serves as the perfect hub for meal prep or casual morning coffee. Privacy is a priority in this layout. Three generous secondary bedrooms are located toward the front of the home, while the primary suite is tucked away at the rear for maximum tranquility. This private retreat features a massive walk-in closet and a luxury ensuite bath. Outside, the covered back patio offers a shaded sanctuary for weekend BBQs or relaxing summer evenings with friends. The Chatham also comes equipped with America’s Smart Home Technology. This integrated system includes a smart video doorbell, a programmable Honeywell thermostat, a secure smart door lock, and Deako light switches, keeping you connected to your home from anywhere. Photos are representative of the plan only and may vary as built.
Sales Office
Hours
| Monday | 12:00 PM - 6:00 PM |
| Tuesday - Wednesday | 11:00 AM - 6:00 PM |
| Thursday - Saturday | Closed |
| Sunday | 12:00 PM - 6:00 PM |
Sales Team
Angie Lusk
Office Address
7936 Magnolia St
New Palestine, IN 46163
Driving Directions
Home Details
Home Type
- Single Family
Lot Details
- Minimum 13,499 Sq Ft Lot
- Minimum 71 Ft Wide Lot
Parking
- 2 Car Attached Garage
- Front Facing Garage
Home Design
- New Construction
Interior Spaces
- 1,771 Sq Ft Home
- 1-Story Property
- Double Pane Windows
- Formal Entry
- Smart Doorbell
- Great Room
- Dining Area
- Carpet
Kitchen
- Walk-In Pantry
- Built-In Microwave
- Built-In Refrigerator
- Dishwasher
- Stainless Steel Appliances
- Kitchen Island
- Quartz Countertops
- Disposal
Bedrooms and Bathrooms
- 4 Bedrooms
- Walk-In Closet
- 2 Full Bathrooms
- Primary bathroom on main floor
- Quartz Bathroom Countertops
- Double Vanity
- Private Water Closet
- Bathtub with Shower
- Walk-in Shower
Laundry
- Laundry Room
- Laundry on main level
- Washer and Dryer
Utilities
- SEER Rated 14+ Air Conditioning Units
- Programmable Thermostat
- Smart Home Wiring
- PEX Plumbing
Additional Features
- Energy-Efficient Insulation
- Covered Patio or Porch
Community Details
Overview
- Pond in Community
Recreation
- Trails
Community Map
Map
Other Plans in Fields at Sugar Creek
About the Builder
D.R. Horton began in 1978 as a homebuilding business in Texas and has grown into a national builder serving buyers across the United States. The company builds homes for first-time buyers, move-up buyers, active-adult buyers, and luxury buyers, with offerings that span both home construction and related purchase support. D.R. Horton also provides mortgage financing, title services, and insurance agency services, and it operates rental housing businesses alongside its homebuilding operations. The business further holds a majority stake in Forestar Group Inc., extending its involvement in residential lot development.
Frequently Asked Questions
How many homes are planned at Fields at Sugar Creek
How many floor plans are available at Fields at Sugar Creek?
How many move-in ready homes are available at Fields at Sugar Creek?
Nearby Homes
- 1145 Touchstone Dr
- 1245 Touchstone Dr
- 1115 Touchstone Dr
- 10951 Vandergriff Rd
- 200 S Carroll Rd
- 10640 E Thompson Rd
- 0 Senour Rd
- 9110 E Thompson Rd
- 0 W US 52 Unit MBR22080976
- 9300 Brookville Rd
- 4844 Morenci Ct
- Lot 2 Jericho West Ct
- 12100 E Washington St
- 4408 W Preserve Pass
- 5637 Tart Blvd
- 11812 Southeastern Ave
- 5950 S Carroll Rd
- 13 S Galeston Ave
- 6531 Mossy Creek Ct
- 10605 Indian Creek Rd S
- Fields at Sugar Creek
- Grassy Creek South
- The Reserve
- Montgomery Woods
- Wolf Ridge - Crossings
- Wolf Ridge - Expressions
- Palermo Gardens
- Grant's Corner - Single Family Homes
- Willow Ridge
- Sagebrook West - Prestige Series
- Sagebrook West - Villa Series
- Parkview Village
- Maple Street Collection in Emerald Preserve
- Rockridge
- Hickory Run - 40' Smart Series
- Hickory Run - Prestige Series
- Fields at New Bethel
- Edgewood Farms - West
- Ridgefield
- Edgewood Farms
Builder
Your Personal Tour Guide
Ask me questions while you tour the home.