

Total Views 136,104
3 - 5
Beds
2 - 3
Baths
1,503+
Sq Ft
$300K - $372K
Price Range
Available Homes
Move-In Ready
Plans
Highlights
- A- Franklin Central High School
- Great Room
- Community Fire Pit
- Walk-In Pantry
- Walk-In Closet
- Community Playground
About Fields at New Bethel
Now selling from nearby Edgewood Farms!
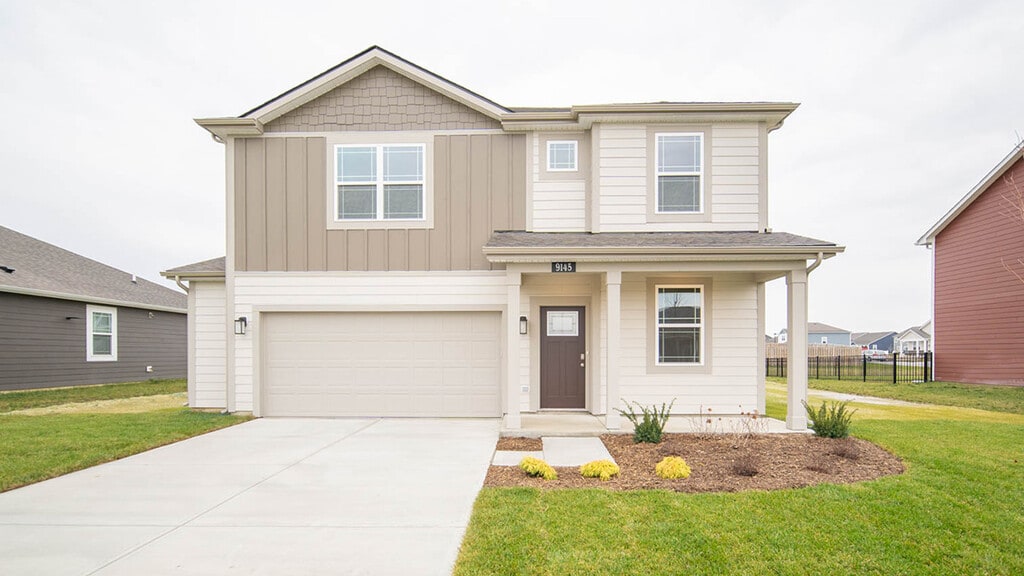
Fields at New Bethel is a new home community nestled in a peaceful enclave in southeast Indianapolis. This hidden gem subdivision is part of the highly regarded Franklin Township School District and is conveniently located just 3 minutes from Franklin Central High School. Experience the blissful tranquility of this stunning neighborhood, thoughtfully positioned away from bustling roads and traffic noise.
The Fields at New Bethel offers a variety of three to five-bedroom floor plans, catering to diverse family needs with an array of sizes and features. Homes in this delightful community boast modern amenities, including first-floor 9-foot ceilings, 36-inch kitchen cabinets, stainless steel appliances, and durable Hardie Plank siding. Additionally, an industry-leading suite of smart home products ensures you stay connected with the people and things that matter most.
Select home sites in this community feature spacious basements, adding to the appeal. Our Home is Connected package includes innovative devices like the Smart Switch, Honeywell Thermostat, and more, enhancing the convenience of modern living. Engage with neighbors and maintain an active lifestyle at the community playground, covered pavilion, or along the serene walking paths.
Come and explore our new model home in the Village at New Bethel today! Whether you're looking for a vibrant community or a tranquil retreat, Fields at New Bethel offers the perfect blend of both. Don't miss the chance to make this exceptional community your new home.
Builder
Sales Office
All tours are by appointment only. Please contact sales office to schedule.
Sales Team
Xavier Hines
Jordan Johnson
Office Address
9102 Blunt Ave
Indianapolis, IN 46239
Driving Directions
Move-In Ready
New construction homes available for immediate or near-term move in.
Plans
Choose your unit from one of these available plans.
Activity
Shares
1Favorites
11Standard Home Details
Home Type
- Single Family Detached Home
Year Built
- New Construction
Parking
- 2 Garage Spaces
Interior Spaces
- 1,503 - 2,600 Sq Ft Home
- 1 - 2 Stories
- Great Room
Kitchen
- Walk-In Pantry
- Dishwasher
- Kitchen Island
Bedrooms and Bathrooms
- 3 - 5 Bedrooms
- Walk-In Closet
Lot Details
- Minimum 7,501 Sq Ft Lot
- Minimum 60 Ft Wide Lot
Additional Features
- Laundry Room
- Front Facing Garage
Community Details
Recreation
- Community Playground
- Trails
Additional Features
- Community Fire Pit
Community Map
Map
Recently Sold Homes
Updated Sep 5, 2026
List Price Range
$235K - $716K
Homes For Sale
129
Average Home Value
$339,244
Median Lot Size
10,018 Sq Ft
% Renters
9%
Average Household Income
$121,242
% of College Grads
43.1%
Median Age
38
Average House Size
2,306 Sq Ft
% Commercial Property
4.8%
Transit
Area Factors
Moderately bikeable
Bikeability
60
/ 100
Somewhat walkable
Walkability
20
/ 100
Source: Local Logic
Sources: Local Logic
Local Logic measures the walkability, access to public transit and bikeability of any address. CAP Index provides objective, accurate, and consistent data to help measure, compare, and mitigate crime risks.
Environmental Factors
Calm
Sound Score®
88
/ 100
Source:
First Street, How Loud
Sources: First Street, How Loud
Sound Score® measures the noise level of any address. Environmental risk data is provided by First Street Foundation® and is designed to approximate risk and not intended to include all possible scenarios.
Schools
Source:

GreatSchools:
The GreatSchools Rating helps parents compare schools within a state based on a variety of school quality indicators and provides a helpful picture of how effectively each school serves all of its students. Ratings are on a scale of 1 (below average) to 10 (above average) and can include test scores, college readiness, academic progress, advanced courses, equity, discipline and attendance data. We also advise parents to visit schools, consider other information on school performance and programs, and consider family needs as part of the school selection process.
View GreatSchools Rating Methodology
Disclaimer: Please note that this community may not be in these schools' attendance zones.
- Pre-K to 5th
- Public
- 7th to 8th
- Public
- 9th to 12th
- Public
Parks in this Area
Franklin Township Community Park
2 min drive
Wolf Run Park
6 min drive
- Basketball
- Picnic Area
- Playground
Wildwood Park
6 min drive
Thompson Park
8 min drive
Acton Park
8 min drive
Tolin-Akeman Park
10 min drive
McNulty Park
12 min drive
Raymond Park
13 min drive
- Baseball/Softball
- Basketball
- Pool
Indianapolis World Sports Park
13 min drive
- Basketball
- Pool
- Soccer
About the Builder
D.R. Horton began in 1978 as a homebuilding business in Texas and has grown into a national builder serving buyers across the United States. The company builds homes for first-time buyers, move-up buyers, active-adult buyers, and luxury buyers, with offerings that span both home construction and related purchase support. D.R. Horton also provides mortgage financing, title services, and insurance agency services, and it operates rental housing businesses alongside its homebuilding operations. The business further holds a majority stake in Forestar Group Inc., extending its involvement in residential lot development.
Frequently Asked Questions
How many homes are planned at Fields at New Bethel
How many floor plans are available at Fields at New Bethel?
How many move-in ready homes are available at Fields at New Bethel?
Disclaimer: Certain information contained herein is derived from information provided by parties other than Homes.com. All information provided is deemed reliable, but is not guaranteed to be accurate and should be independently verified.

Builder
Nearby Homes
- Harmony Plan at Fields at New Bethel
- Aria II Plan at Fields at New Bethel
- Bellamy Plan at Fields at New Bethel
- Stamford Plan at Fields at New Bethel
- Henley Plan at Fields at New Bethel
- Chatham Plan at Fields at New Bethel
- 9103 Blue Hill St
- 8966 Blue Hill St
- 8967 Blue Hill St
- 8960 Blue Hill St
- 5539 Flat Hill Dr
- 8961 Blue Hill St
- 5521 Flat Hill Dr
- 5550 Flat Hill Dr
- 5544 Flat Hill St
- 5544 Flat Hill Dr
- 5515 Flat Hill Dr
- 8830 Steinbeck Ln
- Harmony Plan at Edgewood Farms
- Lyndhurst Plan at Edgewood Farms
- 5637 Tart Blvd
- 10505 Indian Creek South Rd
- 9202 Novak Ct
- 10605 Indian Creek Rd S
- 0 Senour Rd
- 10640 E Thompson Rd
- 6531 Mossy Creek Ct
- 6559 Stonepoint Way
- 8224 Frye Rd
- 10951 Vandergriff Rd
- 7338 5 Points Rd
- 9110 E Thompson Rd
- 0 Retreat Ln Unit MBR22115423
- 11812 Southeastern Ave
- 8561 Shelbyville Rd
- 5950 S Carroll Rd
- 6445 Silverton Way
- 0 N Harvey (Tract 2) Rd Unit MBR22102059
- 5617 S Emerson Ave
- 9300 Brookville Rd
- Edgewood Farms - West
- Edgewood Farms
- Village at New Bethel
- Maple Street Collection in Emerald Preserve
- Eagle Manor
- Hickory Run - Prestige Series
- Hickory Run - 40' Smart Series
- Crossroads at Southport
- Sagebrook West - Uptown Series
- Sagebrook West - Villa Series
- Palermo Gardens
- Wolf Ridge - Summit
- Wolf Ridge - Crossings
- Montgomery Woods
- Grayson
- Ridgefield
- Fields at Sugar Creek
- Sagebriar by Del Webb - Discovery
- Sagebriar by Del Webb - Designer
- Sage Run
Your Personal Tour Guide
Ask me questions while you tour the home.