


Verified badge confirms data from builder
Estimated payment starting at $1,966/month
Total Views
12,862
3
Beds
2
Baths
1,503
Sq Ft
$202
Price per Sq Ft
Highlights
- New Construction
- Built-In Refrigerator
- Quartz Countertops
- Franklin Central High School Rated A-
- Great Room
- Community Fire Pit
About This Floor Plan
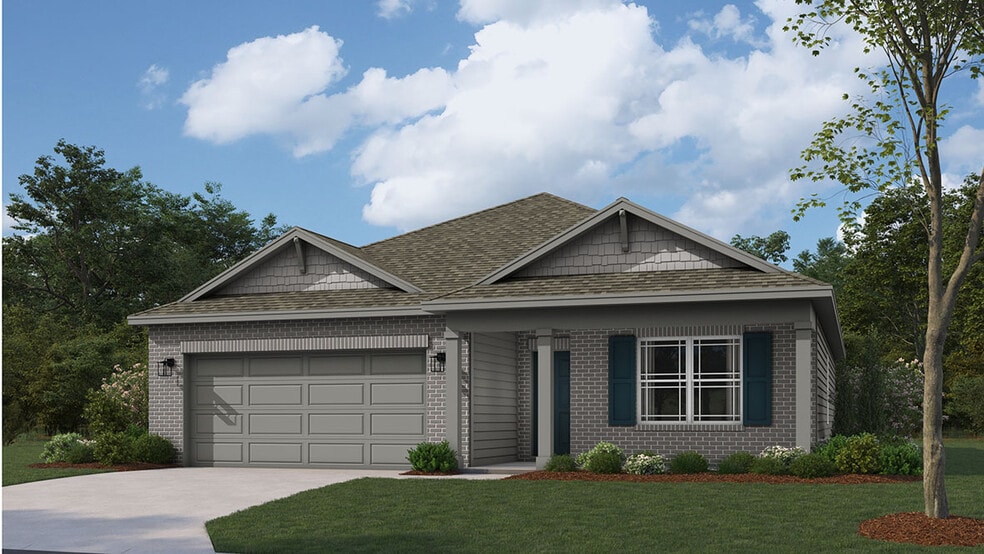
Discover the Harmony floor plan by D.R. Horton, America’s Builder—a masterfully designed single-level residence that seamlessly blends modern functionality with timeless style. This thoughtfully crafted home offers three spacious bedrooms and two full bathrooms within a bright, open-concept living environment, perfect for both daily routines and effortless entertaining. As you step inside, you will immediately notice the beautiful solid surface flooring that stretches across the main living areas. This high-quality flooring adds a touch of contemporary elegance and is specifically chosen for its durability and easy maintenance, making it ideal for busy households. The layout is engineered for both connection and privacy. Toward the front of the home, you will find two large guest bedrooms that share a well-appointed full bath. For the ultimate escape, the primary suite is secluded at the rear of the home, featuring an expansive walk-in closet and a luxury ensuite bath that provides a spa-like atmosphere to unwind at the end of the day. At the heart of the home is a gourmet-inspired kitchen featuring beautifully crafted cabinetry, a large built-in island, and ample counter space. Every D.R. Horton Indianapolis home also includes America’s Smart Home Technology, allowing you to monitor and control your environment via your smartphone, tablet, or computer. Experience a truly hands-free lifestyle and settle into a new, stress-free routine today! Photos are representative of the plan only and may vary as built.
Sales Office
All tours are by appointment only. Please contact sales office to schedule.
Sales Team
Xavier Hines
Jordan Johnson
Office Address
9102 Blunt Ave
Indianapolis, IN 46239
Driving Directions
Home Details
Home Type
- Single Family
Parking
- 2 Car Attached Garage
- Front Facing Garage
Home Design
- New Construction
Interior Spaces
- 1,503 Sq Ft Home
- 1-Story Property
- Double Pane Windows
- Formal Entry
- Smart Doorbell
- Great Room
- Dining Area
- Carpet
Kitchen
- Walk-In Pantry
- Built-In Microwave
- Built-In Refrigerator
- Dishwasher
- Stainless Steel Appliances
- Kitchen Island
- Quartz Countertops
- Solid Wood Cabinet
Bedrooms and Bathrooms
- 3 Bedrooms
- Walk-In Closet
- 2 Full Bathrooms
- Primary bathroom on main floor
- Quartz Bathroom Countertops
- Double Vanity
- Bathtub with Shower
- Walk-in Shower
Laundry
- Laundry Room
- Laundry on main level
- Washer and Dryer
Utilities
- SEER Rated 14+ Air Conditioning Units
- Smart Home Wiring
- PEX Plumbing
Additional Features
- Energy-Efficient Insulation
- Front Porch
Community Details
Amenities
- Community Fire Pit
Recreation
- Community Playground
- Trails
Map
Move In Ready Homes with this Plan
Other Plans in Fields at New Bethel
About the Builder
D.R. Horton is a publicly traded residential homebuilding company engaged in the development, construction, and sale of single-family homes, townhomes, and related residential products across the United States. The company was founded in 1978 and has grown into one of the largest homebuilders in the country, operating through a network of regional and divisional offices that support localized land acquisition, construction, and sales activities. D.R. Horton’s operations span multiple housing segments, including entry-level, move-up, luxury, and active adult communities, allowing the company to address a broad range of buyer profiles.
The company conducts its business through wholly owned subsidiaries and regional divisions that manage land development, vertical construction, and home sales within defined geographic markets. D.R. Horton also operates affiliated mortgage, title, and insurance services that support its residential transactions. Since 2002, D.R. Horton has consistently ranked as the largest homebuilder in the United States by homes closed. The company is publicly listed on the New York Stock Exchange under the ticker symbol DHI and continues to expand its presence in high-growth housing markets nationwide through controlled land positions and phased community development.
Frequently Asked Questions
How many homes are planned at Fields at New Bethel
How many floor plans are available at Fields at New Bethel?
How many move-in ready homes are available at Fields at New Bethel?
Nearby Homes
- 200 S Harbison Ave
- 5344 Writt Ct
- 5637 Tart Blvd
- 10505 Indian Creek South Rd
- 9202 Novak Ct
- 7350 Glen Park Way
- 10605 Indian Creek Rd S
- 10640 E Thompson Rd
- 6559 Stonepoint Way
- 10951 Vandergriff Rd
- 7338 5 Points Rd
- 9110 E Thompson Rd
- 0 Retreat Ln Unit MBR22115423
- 11812 Southeastern Ave
- 5950 S Carroll Rd
- 6445 Silverton Way
- 0 Harvey (Tract 1) Unit MBR22101889
- 0 N Harvey (Tract 2) Rd Unit MBR22102059
- 5617 S Emerson Ave
- 5740 S Emerson Ave
- Fields at New Bethel
- Edgewood Farms
- Village at New Bethel
- Maple Street Collection in Emerald Preserve
- Eagle Manor
- Hickory Run - Prestige Series
- Hickory Run - 40' Smart Series
- Sagebrook West - Prestige Series
- Sagebrook West - Uptown Series
- Sagebrook West - Villa Series
- Crossroads at Southport
- Palermo Gardens
- Wolf Ridge - Summit
- Wolf Ridge - Crossings
- Montgomery Woods
- Grayson
- Ridgefield
- Grassy Creek South
- Fields at Sugar Creek
- Sagebriar by Del Webb - Discovery
Builder
Your Personal Tour Guide
Ask me questions while you tour the home.