Highlights
- Walker's Paradise
- Furnished Units Available
- Dry Cleaning Service
- Loft Layout
- Den
- High Ceilings
About Chesapeake Commons
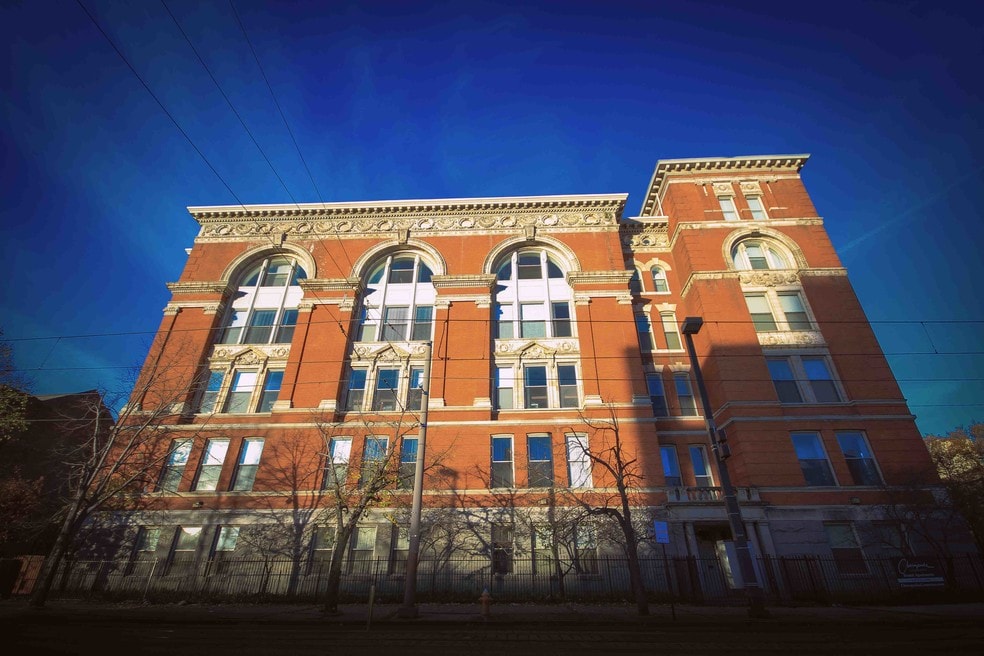
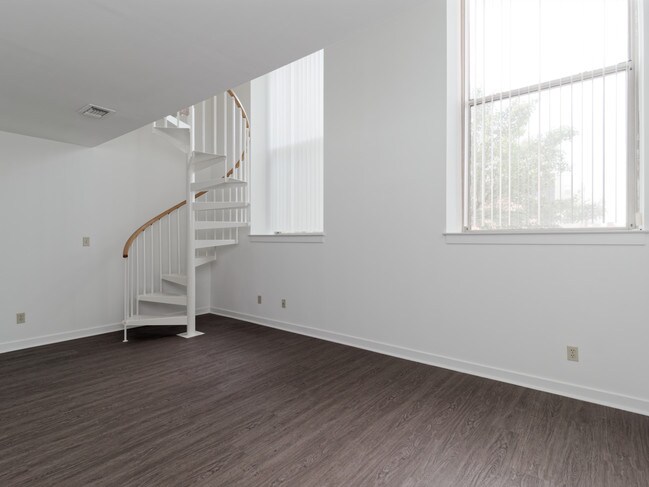
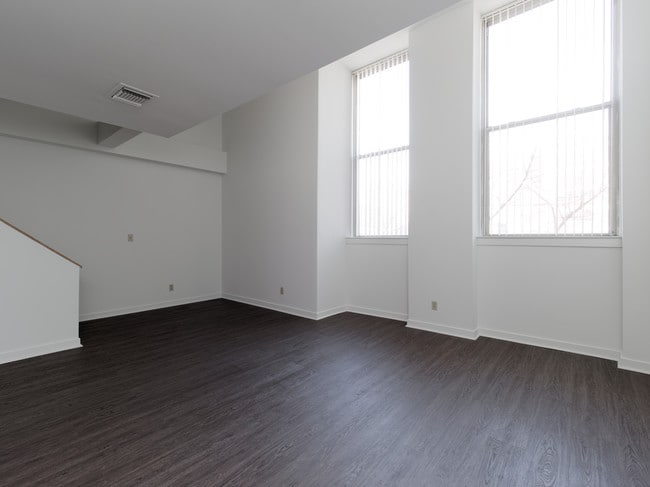
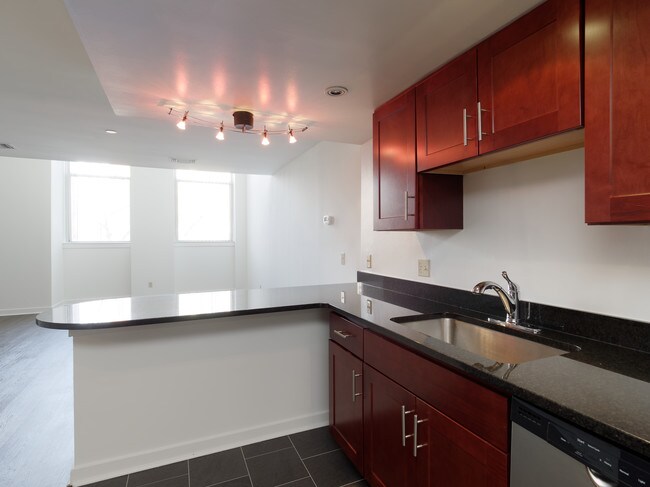
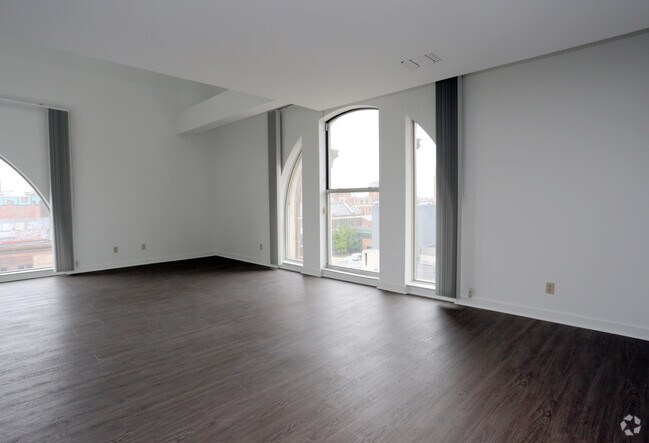
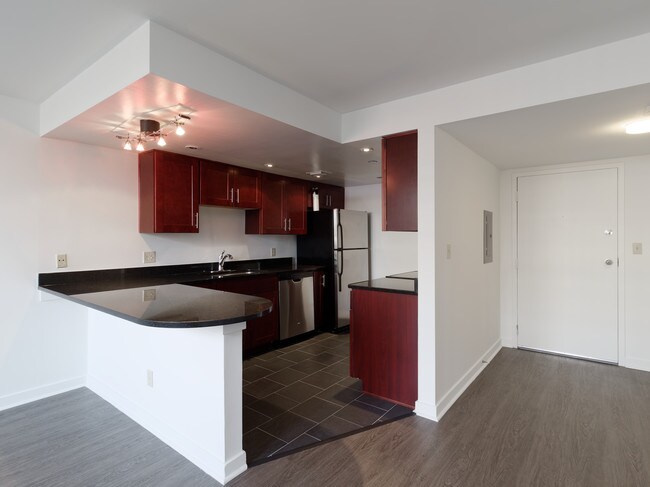
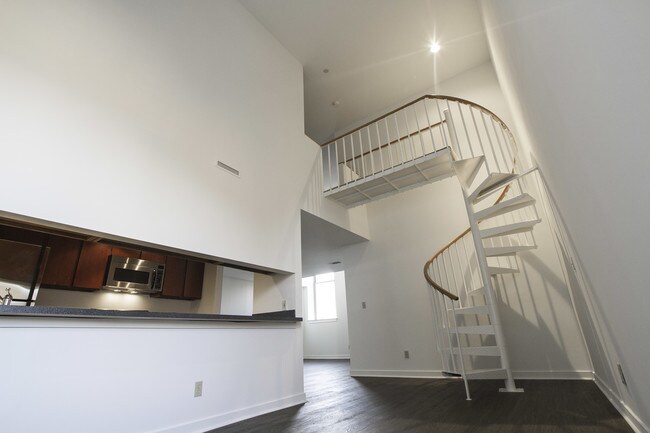
Chesapeake Commons is one of the most prominent historical renovations in Baltimore's urban center. Our building features uncommon and beautiful elements including an exterior that is rich with ornamentation and apartment interiors with wonderfully unique modern design. We offer a variety of multi-level floor plans to match your individual personality and style. One, two, and three bedroom apartments are available with washers/dryers included, high ceilings, expansive windows, ceramic tile, wall-to-wall carpeting, some skylights and spiral stairs, and fully equipped kitchens with microwaves. Some private decks overlook city skylines and we have a landscaped courtyard which includes gas grills for cooking out. A 24-hour exercise/entertainment center, on-site parking, business center, and dry-cleaning services are also available. In addition, Chesapeake Commons has 24-hour emergency maintenance and on-site management. We are also a pet friendly building! Please let us know if you would like more information or if you would like to schedule a tour!

Pricing and Floor Plans
1 Bedroom
1x1
$1,525
- 1 Bed
- 1 Bath
- 748 Sq Ft
| Unit | Base Price | Sq Ft | Availability | Unit Details |
|---|---|---|---|---|
| 718 | $1,525 | 847 | Now |
1 x 1.5
$1,665
- 1 Bed
- 1.5 Bath
- 1,144 Sq Ft
2 Bedrooms
2 x 1.5
$1,595 - $2,499
- 2 Beds
- 1.5 Bath
- 1,369 Sq Ft
2 x 2
$1,995
- 2 Beds
- 2 Baths
- 939 Sq Ft
| Unit | Base Price | Sq Ft | Availability | Unit Details |
|---|---|---|---|---|
| 103 | $1,995 | 1,158 | Now |
3 Bedrooms
2.5 x 2
$1,975 - $2,295
- 3 Beds
- 2 Baths
- 1,528 Sq Ft
3 x 2.5
$2,195 - $3,496
- 3 Beds
- 2.5 Baths
- 1,650 Sq Ft
Fees and Policies
The fees below are based on community-supplied data and may exclude additional fees and utilities.Property Fee Disclaimer: Based on community-supplied data and independent market research. Subject to change without notice. May exclude fees for mandatory or optional services and usage-based utilities.
Community Details
Property Information
- Built in 1875
- 98 units/9 stories
- Furnished Units Available
Lease Options
- 12 mo
Utilities Included
- Water
- Trash Removal
- Sewer
Community Amenities
Property Services
- 24 Hour Access
- Controlled Access
- Concierge
- Property Manager on Site
- Video Patrol
- Doorman
- Dry Cleaning Service
- Furnished Units Available
- Guest Apartment
- Package Service
- Pet Play Area
- Planned Social Activities
- Recycling
- Renters Insurance Program
- Community-Wide WiFi
- Grocery Service
- Maintenance on site
- Online Services
- Public Transportation
- Key Fob Entry
Shared Community
- Business Center
- Clubhouse
- Corporate Suites
- Disposal Chutes
- Vintage Building
- Elevator
- Lounge
- Multi Use Room
Fitness & Recreation
- Fitness Center
- Bicycle Storage
Outdoor Features
- Courtyard
- Fenced Lot
- Picnic Area
- Gated
- Grill
- Sundeck
Additional Amenities
- 3 Story Loft
- 40 Foot Vaulted Ceiling
- Free High Speed Interent*
- Grand Arched Windows
- Huge Roof Top Deck
- Luxury Plank Flooring in Living Area
Apartment Features
Indoor Features
- Air Conditioning
- Cable Ready
- Washer/Dryer
- Heating
- Ceiling Fans
- High Speed Internet Access
- Sprinkler System
- Tub/Shower
- Wi-Fi
- Intercom
- Wheelchair Accessible (Rooms)
Kitchen Features & Appliances
- Dishwasher
- Disposal
- Microwave
- Kitchen
- Granite Countertops
- Ice Maker
- Refrigerator
- Oven
- Stainless Steel Appliances
- Range
Model Details
- Tile Floors
- Hardwood Floors
- Vaulted Ceiling
- Views
- Walk-In Closets
- Carpet
- Built-In Bookshelves
- Den
- Dining Room
- Double Pane Windows
- Loft Layout
- Skylights
- Window Coverings
- High Ceilings
- Balcony
- Deck
Map
- 406 George St
- 408 George St
- 624 Jasper St
- 518 Saint Mary St
- 447 Orchard St
- 319 N Paca St
- 591 Orchard St
- 311 Tyson St
- 212 W Saratoga St
- 827 N Howard St
- 104 W Madison St
- 104 W Madison St Unit 6
- 104 W Madison St Unit 1
- 18 W Franklin St
- 821 Martin Luther King jr Blvd
- 106 W Saratoga St
- 858 Tyson St
- 700 Washington Place Unit 3A
- 700 Washington Place Unit 2D
- 700 Washington Place Unit 1B
- 306 W Franklin St
- 624 Jasper St Unit 624 Jasper St.
- 600 N Howard St Unit 202
- 600 N Howard St Unit 202
- 301 W Franklin St
- 500 Park Ave
- 501 W Franklin St
- 520 Park Ave
- 319 W Mulberry St Unit 2
- 111 W Centre St
- 513 Park Ave Unit 1
- 611 Park Ave
- 211 W Mulberry St
- 107 W Monument St
- 593 Orchard St
- 303 N Howard St Unit 502
- 303 N Howard St Unit 102
- 502 Cathedral St
- 701 Cathedral St
- 225 Park Ave
Ask me questions while you tour the home.