

Fall In Love With Your New Home & Lower Rent!
Limited Time | Restrictions Apply | Contact Us for Details
Highlights
- Pool
- Walk-In Closets
- Spa
- Fireplace
- Island Kitchen
- Gated
About Citi on Camelback
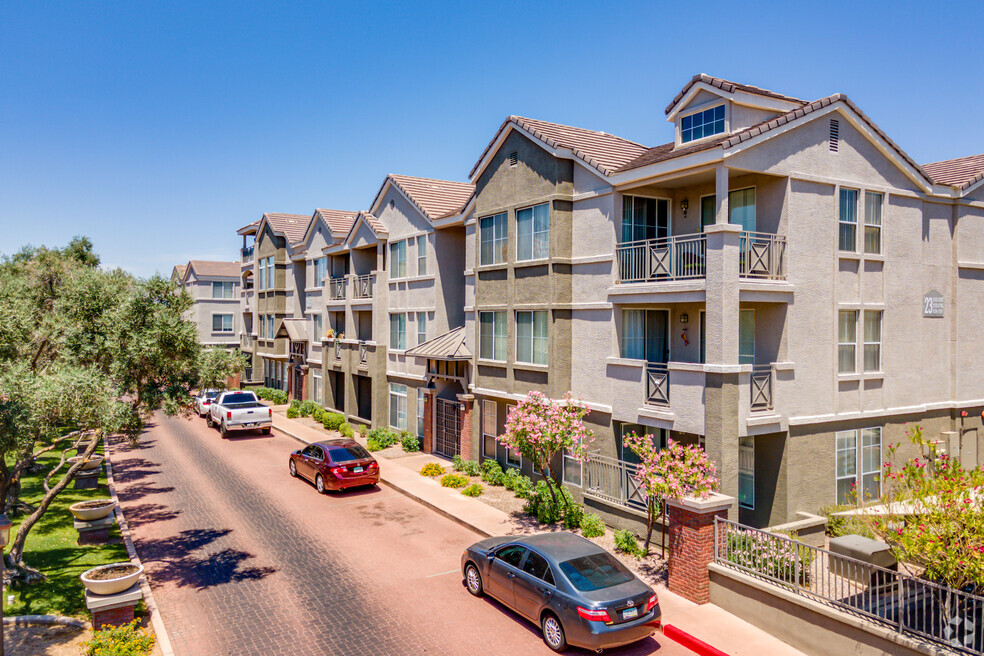
Modern design meets Midtown convenience at Citi on Camelback. Choose from upgraded studio, one, two, or three bedroom homes with sleek finishes like stainless-steel appliances, walk-in showers, and stylish lighting. Enjoy two resort-style pools, a 24-hour fitness center, and lush green spaces perfect for relaxing or recharging. Pet-friendly and lifestyle-ready, Citi on Camelback is your new urban retreat.

Pricing and Floor Plans
The total monthly price shown includes only the required fees. Additional fees may still apply to your rent. Use the rental calculator to estimate all potential associated costs.
1 Bedroom
A1RR
- 1 Bed
- 1 Bath
- 781 Sq Ft
- $400 deposit
| Unit | Total Price | Sq Ft | Availability | Unit Details |
|---|---|---|---|---|
| 2012 | $1,406 | 781 | Now | |
| 3019 | $1,530 | 781 | Now | |
| 3062 | $1,535 | 781 | Now | |
| 3116 | $1,530 | 781 | Sep 30 | |
| 3069 | $1,535 | 781 | Oct 16 |
A2
- 1 Bed
- 1 Bath
- 889 Sq Ft
- $400 deposit
| Unit | Total Price | Sq Ft | Availability | Unit Details |
|---|---|---|---|---|
| 2108 | $1,459 | 889 | Now |
A2RR
- 1 Bed
- 1 Bath
- 889 Sq Ft
- $400 deposit
| Unit | Total Price | Sq Ft | Availability | Unit Details |
|---|---|---|---|---|
| 3058 | $1,494 | 889 | Now | |
| 3063 | $1,494 | 889 | Now | |
| 2135 | $1,560 | 889 | Now | |
| 2085 | $1,600 | 889 | Now | |
| 3036 | $1,560 | 889 | Oct 2 |
2 Bedrooms
B1
- 2 Beds
- 2 Baths
- 1,092 Sq Ft
- $500 deposit
| Unit | Total Price | Sq Ft | Availability | Unit Details |
|---|---|---|---|---|
| 1068 | $1,699 | 1,092 | Now |
B1RR
- 2 Beds
- 2 Baths
- 1,090 Sq Ft
- $500 deposit
| Unit | Total Price | Sq Ft | Availability | Unit Details |
|---|---|---|---|---|
| 3136 | $1,749 | 1,090 | Now | |
| 2083 | $1,919 | 1,090 | Now | |
| 3037 | $1,970 | 1,090 | Now | |
| 3016 | $1,995 | 1,090 | Now | |
| 2043 | $2,010 | 1,090 | Now |
B3RR
- 2 Beds
- 2 Baths
- 1,160 Sq Ft
- $500 deposit
| Unit | Total Price | Sq Ft | Availability | Unit Details |
|---|---|---|---|---|
| 3018 | $1,799 | 1,160 | Now |
3 Bedrooms
C1RR
- 3 Beds
- 2 Baths
- 1,389 Sq Ft
- $600 deposit
| Unit | Total Price | Sq Ft | Availability | Unit Details |
|---|---|---|---|---|
| 3017 | $2,099 | 1,389 | Now | |
| 2093 | $2,393 | 1,389 | Now | |
| 1110 | $2,625 | 1,389 | Nov 25 |
Fees and Policies
The fees below are based on community-supplied data and may exclude additional fees and utilities. Use the Rent Estimate Calculator to determine your monthly and one-time costs based on your requirements.
Property Fee Disclaimer: Based on community-supplied data and independent market research. Subject to change without notice. May exclude fees for mandatory or optional services and usage-based utilities.
Community Details
Property Information
- Built in 2002
- 289 units/3 stories
Lease Options
- 11 - 15 Month Leases
Community Amenities
Property Services
- 24 Hour Access
- Property Manager on Site
- Package Service
- Renters Insurance Program
- Wi-Fi
- Maintenance on site
- Online Services
Shared Community
- Business Center
- Clubhouse
Fitness & Recreation
- Fitness Center
- Pool
- Spa
- Gameroom
- Hot Tub
Outdoor Features
- Picnic Area
- Gated
- Grill
Additional Amenities
- Black appliances
- Full-size washer/dryer
- Green Space
- Stackable washer/dryer
- Upgraded Light Fixtures
Apartment Features
Indoor Features
- Air Conditioning
- Cable Ready
- Fireplace
- Washer/Dryer
- Heating
- Ceiling Fans
- High Speed Internet Access
- Wi-Fi
- Smoke Free
- Wheelchair Accessible (Rooms)
Kitchen Features & Appliances
- Dishwasher
- Microwave
- Eat-in Kitchen
- Refrigerator
- Oven
- Stainless Steel Appliances
- Range
- Freezer
- Island Kitchen
- Pantry
- Quartz Countertops
Model Details
- Vaulted Ceiling
- Walk-In Closets
- Carpet
- Dining Room
- Double Pane Windows
- Family Room
- Vinyl Flooring
- Window Coverings
- Balcony
- Patio
Additional Amenities
- Large Kitchen Island
- Studio Unit
- Walk in Showers
Property Site Map
Select a unit to view pricing and availability
Matterport 3D Tours
Map
- 4719 N 10th St
- 1022 E Mariposa St
- 1025 E Highland Ave Unit 32
- 5035 N 10th Place Unit 107
- 1104 E Fern Dr S
- 1221 E Elm St
- 5211 N 8th Place
- 309 E Pierson St
- 810 E Colter St Unit 34
- 810 E Colter St
- 345 E Orange Dr
- 5144 N 6th St
- 1130 E Colter St
- 5303 N 7th St Unit 215
- 5303 N 7th St Unit 112
- 5303 N 7th St Unit 220
- 511 E Oregon Ave
- 1002 E Vermont Ave
- 1352 E Highland Ave Unit 102
- 1343 E Pierson St
- 4949 N 7th St
- 1009 E Pasadena Ave
- 920 E Pasadena Ave Unit 2
- 920 E Pasadena Ave Unit 1
- 1108 E Highland Ave
- 1025 E Highland Ave Unit 24
- 502 E Mariposa St Unit 201
- 4802 N 12th St
- 4506 N 10th St Unit 3
- 5145 N 7th St
- 1206 E Highland Ave
- 920 E Colter St
- 920 E Colter St
- 936 E Roma Ave Unit 2
- 810 E Colter St Unit 14
- 814 E Roma Ave Unit SI ID1568809P
- 815 E Roma Ave Unit SI ID1581538P
- 815 E Roma Ave Unit SI ID1581537P
- 1020 E Oregon Ave
- 933 E Roma Ave
Ask me questions while you tour the home.