


NEW CONSTRUCTION
BUILDER INCENTIVES
Verified badge confirms data from builder
Estimated payment starting at $2,491/month
Total Views
17,057
4
Beds
2.5
Baths
2,255+
Sq Ft
$166+
Price per Sq Ft
Highlights
- New Construction
- Primary Bedroom Suite
- Lawn
- White's Tower Elementary School Rated A-
- Loft
- No HOA
About This Floor Plan
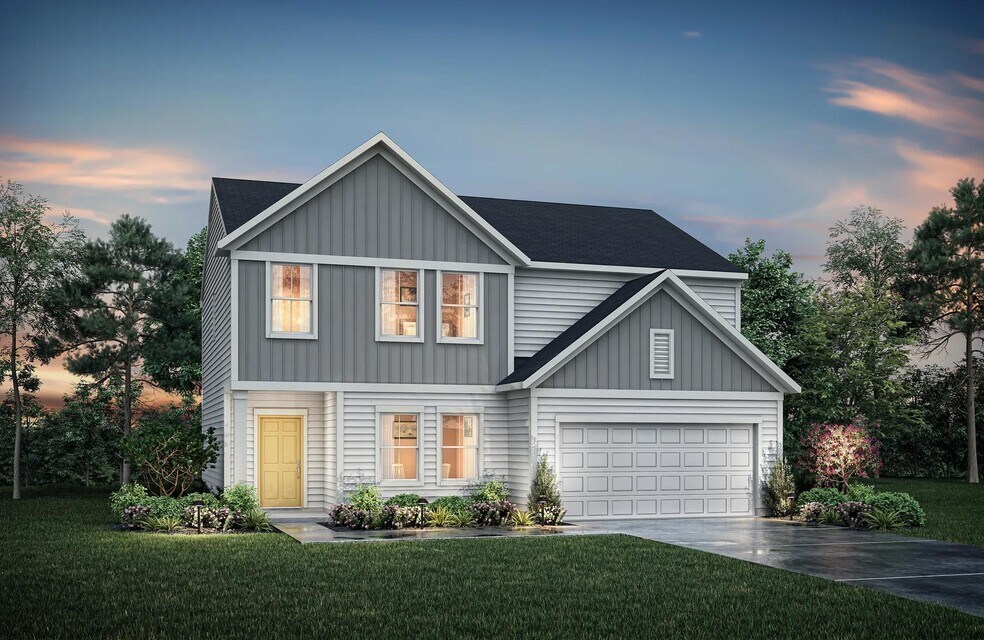
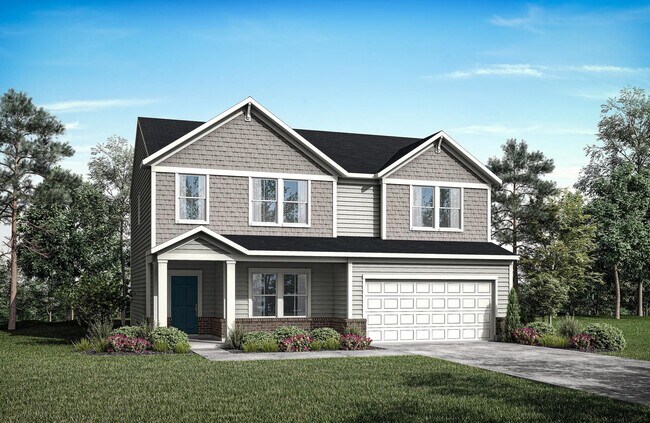
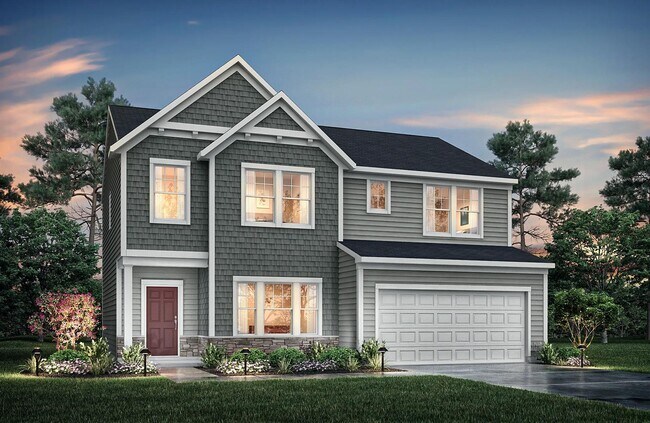
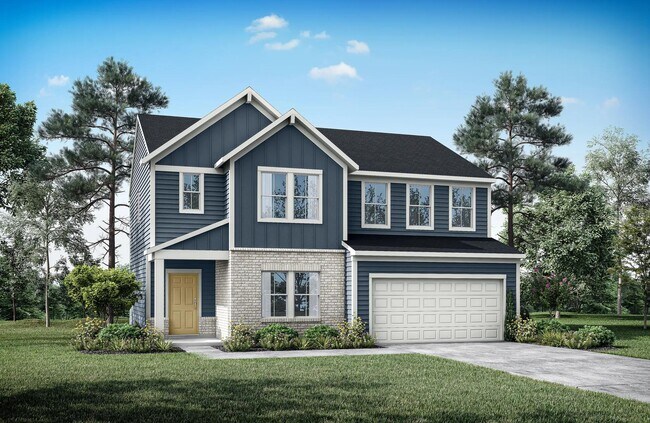
If you're looking for easy living in an open spacious plan, discover the Clarkson floor plan by Drees Homes' Pure Style Collection. This home features a large open family room and dining area/kitchen with serving island. An optional sunroom can be added off the family room adding a relaxing space to unwind. The flex room off the main foyer can be used as a study or whatever suits your lifestyle needs. You'll appreciate the family foyer, which is located just inside the garage entry to the home - great space for organization! The second floor showcases a secluded primary suite and bath with an option for a garden spa-like bath and a second-floor laundry room is a welcome convenience. The second floor is completed by an open loft area, three secondary bedrooms, and a full bath.
Builder Incentives
For a limited time, the Smart Start Savings Event gives homebuyers big savings! Don't miss out on an amazing rate that could save you thousands when you finance with First Equity Mortgage.
Sales Office
Hours
| Monday | 12:00 PM - 6:00 PM |
| Tuesday - Saturday | 11:00 AM - 6:00 PM |
| Sunday | 12:00 PM - 6:00 PM |
Sales Team
Braydon Ronnebaum
Amy Schmidt
Office Address
This address is an offsite sales center.
3194 Belleglade Dr
Covington, KY 41015
Driving Directions
Home Details
Home Type
- Single Family
Lot Details
- Lawn
Parking
- 2 Car Attached Garage
- Front Facing Garage
Home Design
- New Construction
Interior Spaces
- 2,255-2,328 Sq Ft Home
- 2-Story Property
- Recessed Lighting
- Fireplace
- Family Room
- Combination Kitchen and Dining Room
- Loft
- Flex Room
- Luxury Vinyl Plank Tile Flooring
Kitchen
- Eat-In Kitchen
- Breakfast Bar
- Dishwasher
- Kitchen Island
Bedrooms and Bathrooms
- 4 Bedrooms
- Primary Bedroom Suite
- Walk-In Closet
- Powder Room
- Private Water Closet
- Bathtub with Shower
- Walk-in Shower
Laundry
- Laundry Room
- Laundry on upper level
- Washer and Dryer Hookup
Utilities
- Central Heating and Cooling System
- High Speed Internet
- Cable TV Available
Community Details
- No Home Owners Association
Community Map
Map
Other Plans in Woods at Lakefield
Plan History
| Date | Event | Price | List to Sale | Price per Sq Ft |
|---|---|---|---|---|
| 06/29/2026 06/29/26 | Price Changed | $374,800 | +0.7% | $166 / Sq Ft |
| 04/24/2026 04/24/26 | Price Changed | $372,300 | +3.4% | $165 / Sq Ft |
| 03/28/2026 03/28/26 | Price Changed | $360,100 | +0.6% | $160 / Sq Ft |
| 03/19/2026 03/19/26 | Price Changed | $358,100 | +1.1% | $159 / Sq Ft |
| 09/22/2025 09/22/25 | Price Changed | $354,100 | +2.0% | $157 / Sq Ft |
| 09/22/2025 09/22/25 | Price Changed | $347,300 | -1.9% | $154 / Sq Ft |
| 09/19/2025 09/19/25 | Price Changed | $354,000 | +0.7% | $157 / Sq Ft |
| 08/12/2025 08/12/25 | For Sale | $351,500 | -- | $156 / Sq Ft |
Source: Drees Homes
About the Builder
Drees Homes, founded in 1928, is a privately held, family-owned homebuilder recognized for its commitment to quality and innovation. Headquartered in Fort Mitchell, Kentucky, the company designs and constructs single-family homes across multiple U.S. markets. Drees offers customizable floor plans, energy-efficient features, and integrated smart-home technology to meet modern living standards. Its award-winning Design Centers provide a streamlined experience for homebuyers, enabling personalized selections of finishes and structural options in one location. With nearly a century of experience, Drees Homes continues to focus on craftsmanship, sustainability, and customer-driven design, serving both new construction communities and move-in-ready homes.
Frequently Asked Questions
How many homes are planned at Woods at Lakefield
What are the HOA fees at Woods at Lakefield?
How many floor plans are available at Woods at Lakefield?
How many move-in ready homes are available at Woods at Lakefield?
Nearby Homes
- 5306 Madison Pike Unit 41128162
- 11568 Taylor Mill Unit LOT 2
- 11568 Taylor Mill Rd Unit LOT 1
- 11662 Taylor Mill Rd Unit LOT 12 LAKEVIEW
- 11662 Taylor Mill Rd Unit LOT 10 LAKEVIEW
- 11662 Taylor Mill Rd Unit LOT 9
- 5222 Cody Rd
- 56 Apple Dr Unit A
- 10154 Cypresswood Dr Unit 1MC
- 303 Madison Pike
- 10174 Broadmeadow Dr Unit 6MC
- 2012-2032 Worthington Dr
- 2571 Waymans Branch Rd
- 12066 Staffordsburg Rd
- 0 Mann
- 3526 Visalia Rd
- 1708 Relway Dr
- 4801 Pride Pkwy
- 4801 Pride Pkwy
- 811 Fawn Dr
- Woods at Lakefield
- Hickory Valley
- Willow Green - Maple Street Collection
- Tullamore Estates
- Villages of Decoursey - Pure Style Collection
- Villages of Decoursey - Maple Street Collection
- Ashford Village
- Alderbrook
- Greenbrook - Maple Street Collection
- Stonewater - Stonewater Reserve
- Stonewater
- Williams Woods
- Tuscany - Townhome Collection
- Tuscany - Designer Collection
- Southwick - The Villas
- Meadows at Grand Garden
- Wildrose Estates
- Riffle Ridge
- Aosta Valley - Aosta Valley Views
- Aosta Valley
Builder
Your Personal Tour Guide
Ask me questions while you tour the home.