

Move-In Specials
Up to 6 Weeks FREE on Select Apartment Homes & 3-Bedroom Base Rents Starting at $1,799! *Restrictions Apply. See Associate for Details.
Highlights
- Yard
- Pool
- Walk-In Closets
- Planned Social Activities
- Pet Play Area
- Dog Park
About Collins off Colter*
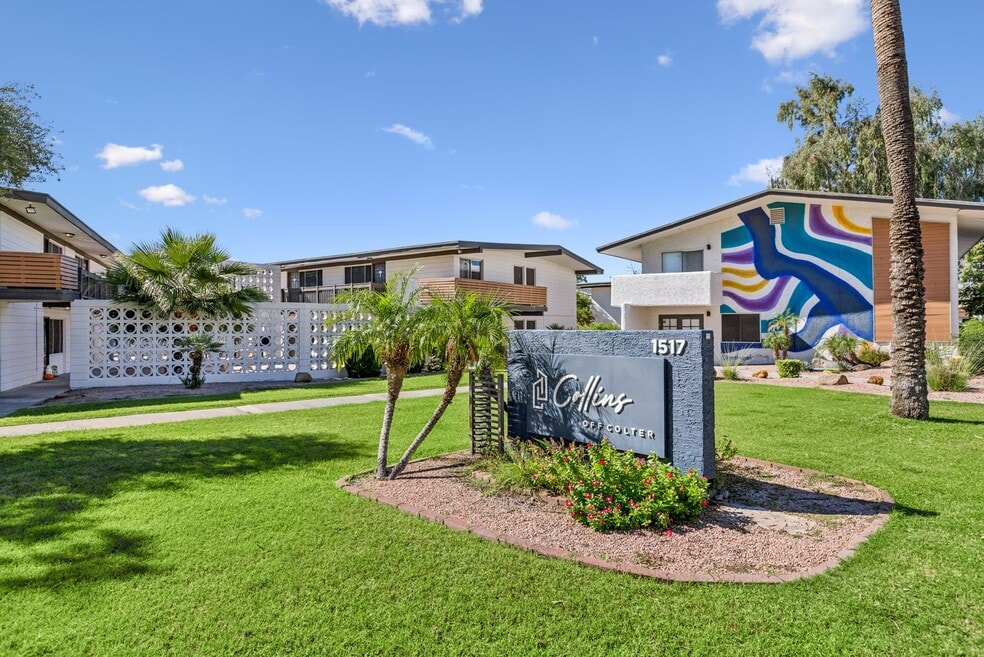
Welcome to Collins Off Colter, where modern living meets urban convenience in the heart of Midtown Phoenix. Spanning across Phase 1 and Phase 2, our community offers a wide variety of thoughtfully designed studio, one-, two-, and three-bedroom apartment homes to suit every lifestyle. Whether you're seeking a cozy space to call your own or room to grow, Collins Off Colter delivers comfort, style, and functionality in every floor plan.

Pricing and Floor Plans
The total monthly price shown includes only the required fees. Additional fees may still apply to your rent. Use the rental calculator to estimate all potential associated costs.
Studio
S1 - Phase l
- Studio
- 1 Bath
- 380 Sq Ft
| Unit | Total Price | Sq Ft | Availability | Unit Details |
|---|---|---|---|---|
| 459 | $761 | 380 | Sep 28 | |
| 321 | $840 | 380 | Oct 5 | |
| 165 | $813 | 380 | Oct 6 | |
| 125 | $740 | 380 | Oct 17 | |
| 166 | $759 | 380 | Jun 1, 2027 |
S2 - Phase ll
- Studio
- 1 Bath
- 330 Sq Ft
1 Bedroom
A1 - Phase l
- 1 Bed
- 1 Bath
- 541 Sq Ft
| Unit | Total Price | Sq Ft | Availability | Unit Details |
|---|---|---|---|---|
| 412 | $816 | 541 | Now | |
| 311 | $818 | 541 | Now | |
| 373 | $818 | 541 | Now | |
| 469 | $818 | 541 | Now | |
| 478 | $818 | 541 | Now | |
| 467 | $849 | 541 | Now | |
| 389 | $855 | 541 | Now | |
| 475 | $855 | 541 | Now | |
| 485 | $866 | 541 | Now | |
| 326 | $930 | 541 | Now | |
| 403 | $899 | 541 | Sep 25 | |
| 318 | $1,019 | 541 | Oct 2 | |
| 484 | $904 | 541 | Oct 7 | |
| 429 | $854 | 541 | Oct 8 | |
| 483 | $854 | 541 | Oct 8 | |
| 468 | $851 | 541 | Oct 14 | |
| 305 | $851 | 541 | Oct 16 | |
| 143 | $974 | 541 | Nov 6 | |
| 464 | $849 | 541 | Nov 7 | |
| 144 | $924 | 541 | Nov 11 | |
| 470 | $899 | 541 | Jun 1, 2027 |
A4 - Phase ll
- 1 Bed
- 1 Bath
- 1,000 Sq Ft
| Unit | Total Price | Sq Ft | Availability | Unit Details |
|---|---|---|---|---|
| 01-108 | $1,132 | 1,000 | Now |
A2 - Phase ll
- 1 Bed
- 1 Bath
- 550 Sq Ft
A3 - Phase ll
- 1 Bed
- 1 Bath
- 750 Sq Ft
2 Bedrooms
B1 - Phase l
- 2 Beds
- 1 Bath
- 825 Sq Ft
| Unit | Total Price | Sq Ft | Availability | Unit Details |
|---|---|---|---|---|
| 307 | $999 | 825 | Now | |
| 457 | $1,117 | 825 | Now | |
| 131 | $999 | 825 | Nov 14 | |
| 231 | $1,012 | 825 | Jun 1, 2027 | |
| 358 | $1,212 | 825 | Jun 1, 2027 |
B2 - Phase ll
- 2 Beds
- 1 Bath
- 825 Sq Ft
| Unit | Total Price | Sq Ft | Availability | Unit Details |
|---|---|---|---|---|
| 08-001 | $1,209 | 825 | Now |
B3 - Phase ll
- 2 Beds
- 1 Bath
- 1,000 Sq Ft
| Unit | Total Price | Sq Ft | Availability | Unit Details |
|---|---|---|---|---|
| 07-003 | $1,257 | 1,000 | Nov 10 |
C1 - Phase l
- 2 Beds
- 2 Baths
- 866 Sq Ft
| Unit | Total Price | Sq Ft | Availability | Unit Details |
|---|---|---|---|---|
| 135 | $1,408 | 866 | Now | |
| 133 | $1,525 | 866 | Jun 1, 2027 |
C2 - Phase ll
- 2 Beds
- 2 Baths
- 1,275 Sq Ft
3 Bedrooms
D1 - Phase ll
- 3 Beds
- 2 Baths
- 1,550 Sq Ft
Fees and Policies
The fees below are based on community-supplied data and may exclude additional fees and utilities. Use the Rent Estimate Calculator to determine your monthly and one-time costs based on your requirements.
Property Fee Disclaimer: Based on community-supplied data and independent market research. Subject to change without notice. May exclude fees for mandatory or optional services and usage-based utilities.
Community Details
Property Information
- Built in 1978
- 395 units/3 stories
Lease Options
- 6 - 15 Month Leases
Community Amenities
Property Services
- Property Manager on Site
- Wheelchair Accessible
- Package Service
- Pet Play Area
- Planned Social Activities
- Renters Insurance Program
- Wi-Fi
- Maintenance on site
- Online Services
- Public Transportation
Fitness & Recreation
- Fitness Center
- Pool
Outdoor Features
- Courtyard
- Picnic Area
- Grill
- Dog Park
Additional Amenities
- *In Select Homes
- 5 Breathtaking Pools
- Air Conditioner
- Air Conditioning/Heating
- Bark Park
- BBQ & Picnic Area
- Ceiling Fans*
- Designer Countertops
- Hardwood-Style Flooring
- Large Closets
- Modern Lighting Packages*
- Newly Updated Appliances
- On-Site & On-Call Maintenance
- On-Site Clothing Care Facilities
- Open Green Spaces
- Package Lockers
- Patio or Balcony*
- Private Yard Space*
- Reserved Covered Parking*
- Subway Tile Backsplash
Apartment Features
Indoor Features
- Air Conditioning
- Cable Ready
- Heating
- Ceiling Fans
- High Speed Internet Access
- Tub/Shower
- Wi-Fi
- Smoke Free
Kitchen Features & Appliances
- Dishwasher
- Kitchen
- Refrigerator
- Oven
- Stainless Steel Appliances
- Range
- Freezer
Model Details
- Hardwood Floors
- Walk-In Closets
- Dining Room
- Family Room
- Vinyl Flooring
- Window Coverings
- Balcony
- Yard
- Patio
Matterport 3D Tours
Map
- 5151 N 13th Place Unit 7
- 5151 N 13th Place Unit 6
- 1402 E Colter St
- 5320 N 16th St
- 1414 E Vermont Ave
- 1343 E Pierson St
- 1701 E Colter St Unit 148
- 1701 E Colter St Unit 484
- 1701 E Colter St Unit 337
- 1701 E Colter St Unit 221
- 1701 E Colter St Unit 421
- 1701 E Colter St Unit 303
- 1701 E Colter St Unit 116
- 1701 E Colter St Unit 147
- 1701 E Colter St Unit 343
- 1130 E Colter St
- 1104 E Fern Dr S
- 1352 E Highland Ave Unit 102
- 1749 E Medlock Dr
- 5326 N Las Casitas Place
- 5228 N 15th St
- 5151 N 16th St
- 1220 E Medlock Dr
- 5235 N 16th St
- 1701 E Colter St Unit 221
- 1331 E Pierson St
- 1720 E Camelback Rd
- 1701 E Colter St Unit 368
- 1701 E Colter St Unit 180
- 1701 E Colter St Unit 349
- 1701 E Colter St Unit 235
- 1701 E Colter St Unit 172
- 1701 E Colter St Unit 267
- 1701 E Colter St Unit 216
- 1701 E Colter St Unit 286
- 1701 E Colter St Unit 477
- 1701 E Colter St Unit 471
- 1701 E Colter St Unit 359
- 1701 E Colter St Unit 388
- 1340 E Missouri Ave Unit 1/2
Ask me questions while you tour the home.