
NEW CONSTRUCTION
$1K PRICE DROP
Estimated payment starting at $2,590/month
Total Views
55,635
2
Beds
2.5
Baths
1,331
Sq Ft
$279
Price per Sq Ft
Highlights
- New Construction
- Electric Vehicle Charging Station
- 1 Car Attached Garage
- Meeting Room
- Balcony
- 1-minute walk to Scripps Park
About This Floor Plan
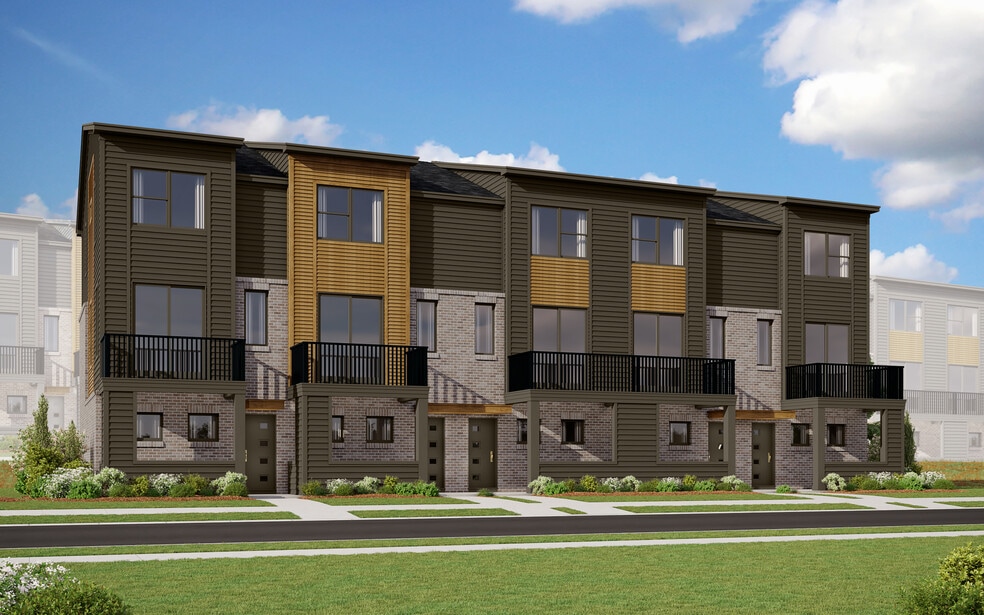
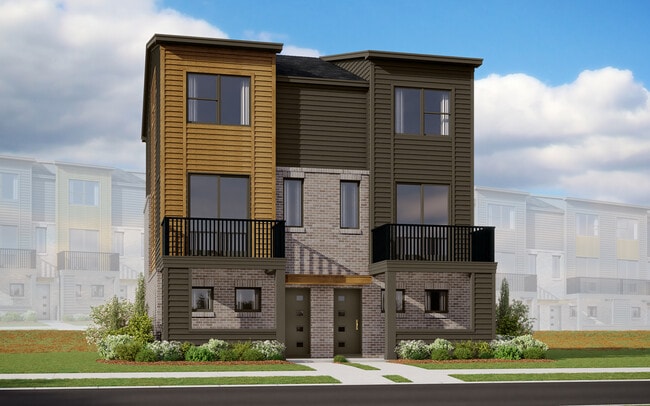
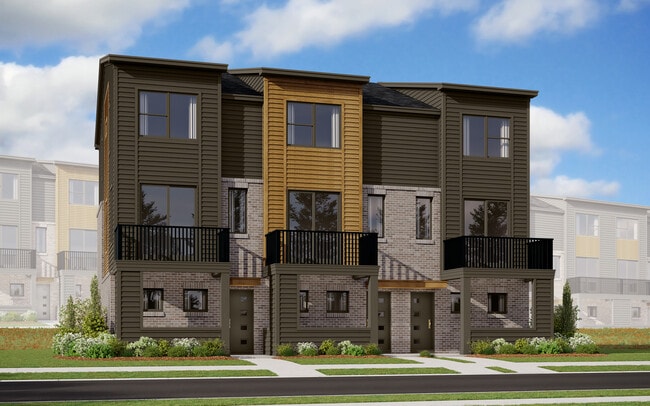
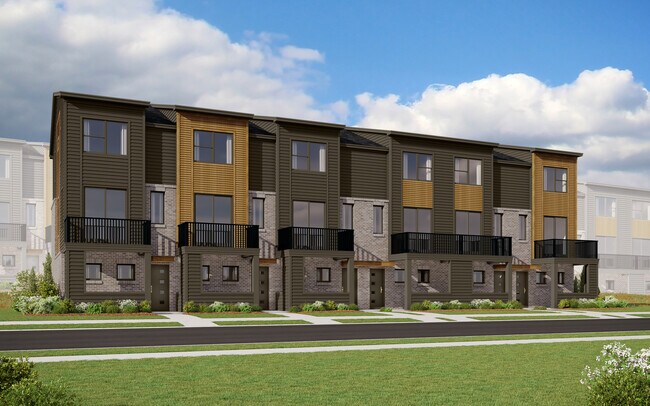
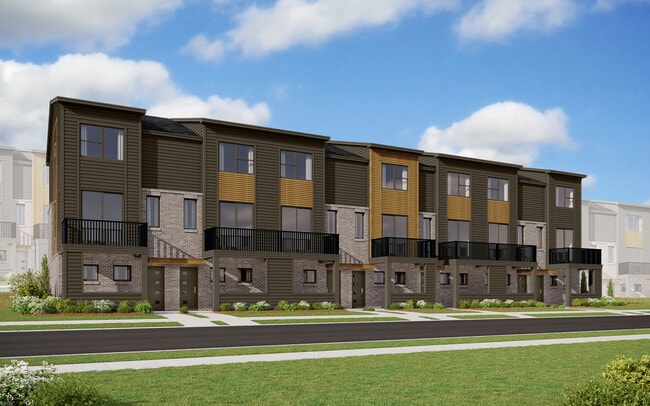
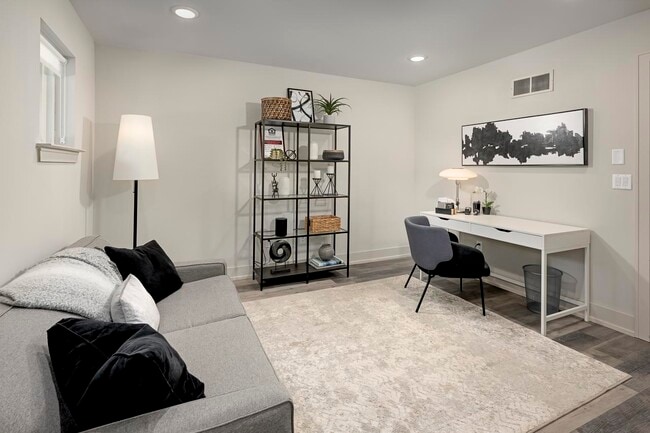
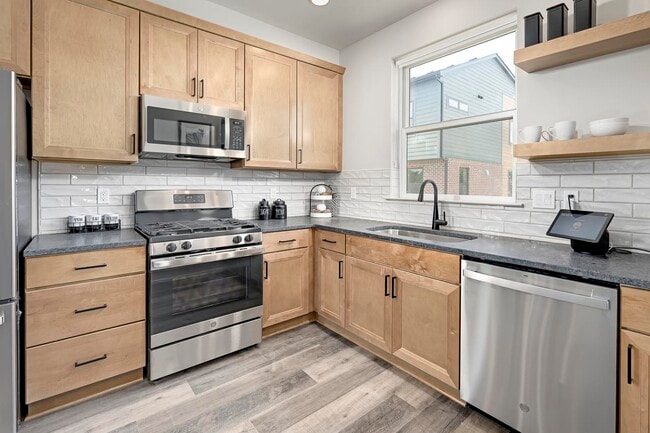
Youll love living in this expertly designed 2 bedroom town home all wrapped up in 1,331 sqft! This home features a charming entry living level with a foyer, flex space and an attached garage. A main level layout meticulously balances style and function with an open living space for entertaining along with an outdoor deck. The bedroom level features a two suite-style rooms each with an attached full bathroom and walk-in closets. Also, conveniently located on the bedroom level, is a great laundry space. *Photos of similar model home. Please see new home consultant for current home plan's layout and specifications*
Sales Office
All tours are by appointment only. Please contact sales office to schedule.
Sales Team
Amie Wade
Office Address
3602 Trumbull Ave
Detroit, MI 48208
Driving Directions
Townhouse Details
Home Type
- Townhome
HOA Fees
- $250 Monthly HOA Fees
Parking
- 1 Car Attached Garage
- Rear-Facing Garage
Home Design
- New Construction
Interior Spaces
- 1,331 Sq Ft Home
- 3-Story Property
- Family or Dining Combination
- Flex Room
- Carpet
- Laundry closet
Bedrooms and Bathrooms
- 2 Bedrooms
- Walk-In Closet
- Powder Room
Outdoor Features
- Balcony
Community Details
Overview
- Association fees include lawn maintenance, ground maintenance, snow removal
- Lawn Maintenance Included
- Electric Vehicle Charging Station
Amenities
- Meeting Room
Recreation
- Park
Community Map
Map
Move In Ready Homes with this Plan
Other Plans in Scripps District
About the Builder
Fore more than 75 years, Robertson Homes has been elevating the Metro Detroit landscape by building high-quality homes and first-rate communities.
What all started as an effort to create small, affordable housing for returning WWII veterans in the areas of Berkley and Royal Oak soon flourished into one of Detroit’s most distinguished home-building companies. Garnering national attention and receiving a myriad of awards since their founding, Robertson Homes is passionate about building lively, beautiful communities with a wide array of home styles to meet the needs and exceed the desires of Michigan residents. As an accredited new home builder, their company strives to create houses that not only meet their standards for building excellence but serve as places their neighbors are proud to call home.
Frequently Asked Questions
How many homes are planned at Scripps District
What are the HOA fees at Scripps District?
How many floor plans are available at Scripps District?
How many move-in ready homes are available at Scripps District?
Nearby Homes
- 2410 4th St
- 2402 4th St
- 684 W Alexandrine St
- 2938 Harrison St
- 2920 Harrison St
- 2914 Harrison St
- 2421 3rd Ave
- 2969 Rosa Parks Blvd
- 3930 Wabash St
- 4120 4th St
- 2960 Vermont St
- 2927 Rosa Parks Blvd
- 4206 Vermont St
- 4515 Trumbull St
- 3330 14th St
- 4509 Avery St
- 655 W Alexandrine St
- 4515 Avery St
- 2777 Vermont St
- 3313 Harrison St
- Scripps District
- Trumbull
- The Townes at Pullman Parc
- Fraser Sqaure
- Cypress Garden
- Warner Meadows
- Warner Meadows
- The Village at Clawson Park
- The Villas at Pebble Creek
- Wesley Park
- Farmington Reserves
- Hills of Franklin
- Village of Troy - Townhomes
- Hillside Townes
- The Towns at Plymouth Walk
- Starkweather
- Townes at Mill Street North
- Dixie Manor
- The Townes at Saint John's
- Windemere Farms
Builder
Your Personal Tour Guide
Ask me questions while you tour the home.