
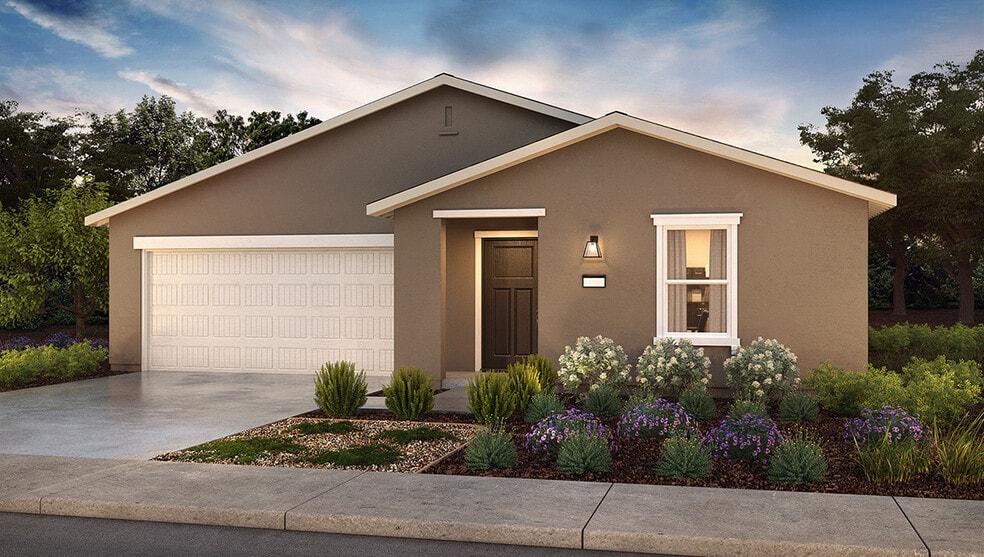
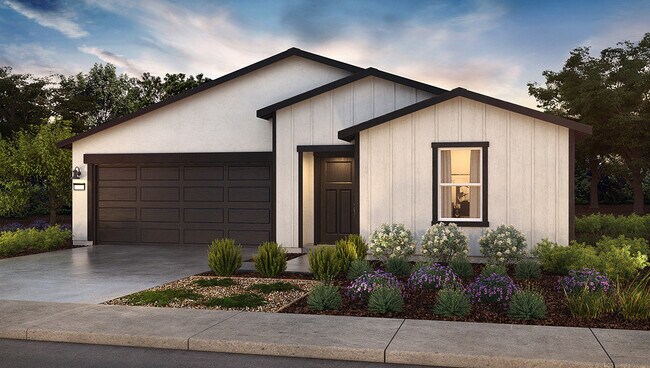
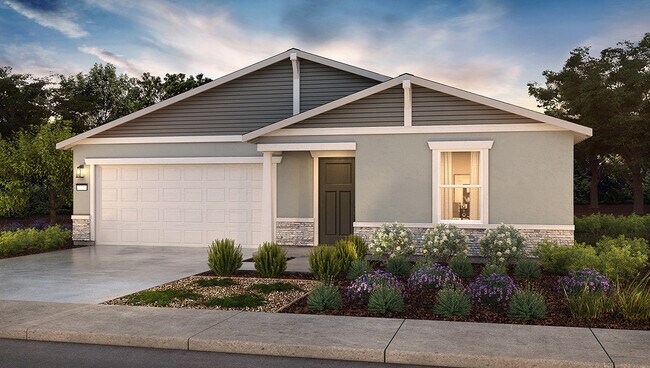


Verified badge confirms data from builder
Estimated payment starting at $2,709/month
Total Views
56,100
4
Beds
3
Baths
1,842
Sq Ft
$225
Price per Sq Ft
Highlights
- New Construction
- Craftsman Architecture
- High Ceiling
- Primary Bedroom Suite
- Near a National Forest
- Great Room
About This Floor Plan
The Coolidge is a single-story, split floor plan home offering four bedrooms, three bathrooms, and approximately 1,842 square feet of living space. Designed for both privacy and connection, the open great room, living area, and kitchen create an ideal entertaining hub. The kitchen showcases quartz countertops, shaker-style cabinetry, a center island with snack bar, walk-in pantry, and Whirlpool stainless-steel appliances. The secluded primary suite includes dual vanity sinks and a large walk-in closet, while two front bedrooms share a convenient Jack-and-Jill bathroom. A fourth bedroom and additional full bath near the laundry room provide added versatility.
Sales Office
Hours
| Monday - Saturday | 10:00 AM - 5:00 PM |
| Sunday | 11:00 AM - 5:00 PM |
Office Address
1091 S Magna Carta Ave
Hanford, CA 93230
Driving Directions
Home Details
Home Type
- Single Family
Lot Details
- Fenced Yard
- Landscaped
- Lawn
Parking
- 2 Car Attached Garage
- Front Facing Garage
Home Design
- New Construction
- Craftsman Architecture
- Farmhouse Style Home
Interior Spaces
- 1,842 Sq Ft Home
- 1-Story Property
- High Ceiling
- Recessed Lighting
- Smart Doorbell
- Great Room
- Living Room
Kitchen
- Breakfast Area or Nook
- Breakfast Bar
- Walk-In Pantry
- Dishwasher
- Stainless Steel Appliances
- Kitchen Island
- Quartz Countertops
- Shaker Cabinets
Bedrooms and Bathrooms
- 4 Bedrooms
- Primary Bedroom Suite
- Walk-In Closet
- Jack-and-Jill Bathroom
- 3 Full Bathrooms
- Quartz Bathroom Countertops
- Double Vanity
- Secondary Bathroom Double Sinks
- Private Water Closet
- Bathtub with Shower
Laundry
- Laundry Room
- Laundry on main level
- Washer and Dryer Hookup
Home Security
- Home Security System
- Smart Lights or Controls
- Smart Thermostat
Outdoor Features
- Front Porch
Utilities
- Programmable Thermostat
- Smart Home Wiring
- Smart Outlets
Community Details
- No Home Owners Association
- Near a National Forest
Community Map
Map
Other Plans in Billingsley Ranch
About the Builder
D.R. Horton began in 1978 as a homebuilding business in Texas and has grown into a national builder serving buyers across the United States. The company builds homes for first-time buyers, move-up buyers, active-adult buyers, and luxury buyers, with offerings that span both home construction and related purchase support. D.R. Horton also provides mortgage financing, title services, and insurance agency services, and it operates rental housing businesses alongside its homebuilding operations. The business further holds a majority stake in Forestar Group Inc., extending its involvement in residential lot development.
Frequently Asked Questions
How many homes are planned at Billingsley Ranch
What are the HOA fees at Billingsley Ranch?
How many floor plans are available at Billingsley Ranch?
How many move-in ready homes are available at Billingsley Ranch?
Nearby Homes
- 8.11 Acres W Lacey Blvd
- 53 Jackson St
- 11249 Houston Ave
- 0 11th St
- 207 Ballpark Aly
- 311 E 4th St
- 11544 S 10th Ave
- 0 W Houston Ave Unit 243481
- 103 Orchard Dr
- 3948 13 1 4 Ave
- 0 S 6 Th St Unit 234464
- 8886 Lilly Way
- 0 Unit MC25191909
- 0 NW Campus Dr Unit 326068470
- 0000 Hanford Armona Rd
- 0 Xxx Kenn Cir 9 1 4 Ave Unit 234330
- 12792 10th Ave
- 908 N Douty St
- 15017 Fargo Ave
- 0 Jackson Ave Unit 234796
- Billingsley Ranch
- Stonehaven
- Autumn Estates
- Lunaria
- Valorleaf - Libertie Series
- Granite Hills
- Stonebrook
- Cross Creek Bend
- Shepherds Ranch
- Wildflower
- Andalusia - Signature Collection
- Sycamore Ranch
- Liberty Hill
- Amberwood - Choral Series
- Amberwood - Solana Series
- Amberwood - Valencia Series
- Amberwood - Celestial Series
- Amberwood - Libertie Series
- Andover Place
- Oak Place - Ariette
Builder
Your Personal Tour Guide
Ask me questions while you tour the home.