


Estimated payment starting at $1,928/month
Total Views
10,030
3
Beds
2
Baths
1,569
Sq Ft
$186
Price per Sq Ft
Highlights
- New Construction
- Recreation Room
- Covered Patio or Porch
- Primary Bedroom Suite
- Wood Flooring
- Stainless Steel Appliances
About This Floor Plan
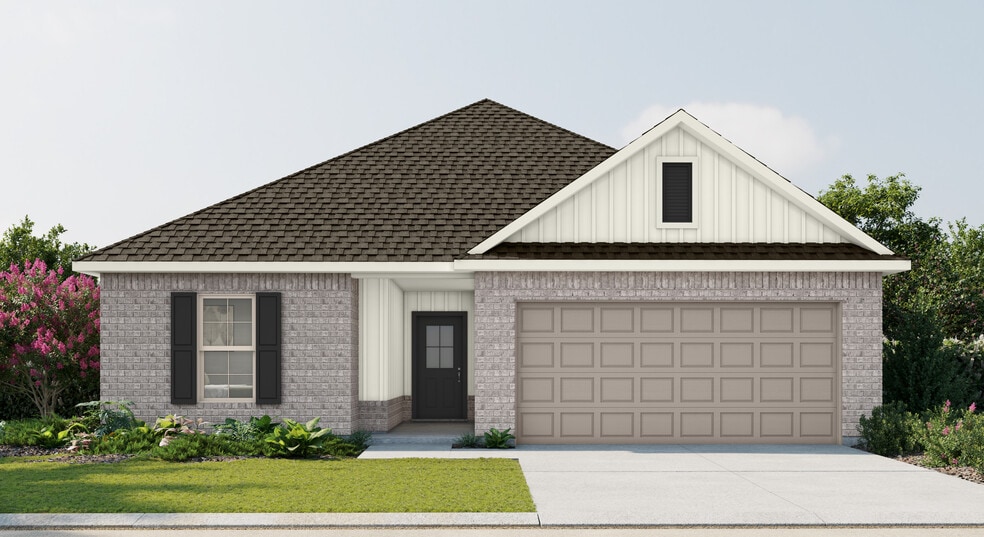
Welcome to the Cornel IV I floor plan by DSLD Homesa thoughtfully crafted, energy-efficient home that offers the ideal combination of modern living and long-term value. With 1,569 square feet of well-utilized space, this home is perfect for families, first-time buyers, or anyone looking to enjoy quality craftsmanship and efficient design in a smartly laid-out floor plan.This inviting open floor plan includes three spacious bedrooms and two full bathrooms, creating a versatile and functional layout that adapts to your lifestyle. At the heart of the home is a luxurious master suite featuring a double master vanity, a large walk-in closet, a relaxing garden tub, and a separate walk-in showerbringing spa-like comfort to your daily routine.The brick and siding exterior adds classic charm and durability, ensuring both curb appeal and long-lasting performance. Inside, the canned lighting in the kitchen offers a bright and welcoming atmosphere thats perfect for both entertaining and everyday living.Additional features of the Cornel IV I include a two-car garage for convenience and storage, and a covered rear patio, ideal for outdoor dining, lounging, or enjoying your backyard in any weather.As with every DSLD Home, the Cornel IV I is built with a strong focus on energy efficiency, helping you save on utility bills while lowering your environmental footprint. From insulation to lighting and HVAC systems, every detail is engineered for performance and sustainability.Whether you're upgrading your space or starting fresh, the Cornel IV I floor plan by DSLD Homes delivers exceptional value, style, and comfortdesigned with your future in mind.
Sales Office
Hours
| Monday - Saturday | 10:00 AM - 6:00 PM |
| Sunday | 1:00 PM - 6:00 PM |
Sales Team
Chris Raines
Office Address
21786 Pine Knot Way
Foley, AL 36535
Driving Directions
Home Details
Home Type
- Single Family
HOA Fees
- $33 Monthly HOA Fees
Parking
- 2 Car Attached Garage
- Front Facing Garage
Taxes
- No Special Tax
Home Design
- New Construction
Interior Spaces
- 1,569 Sq Ft Home
- 1-Story Property
- Formal Entry
- Living Room
- Open Floorplan
- Dining Area
- Recreation Room
- Flex Room
- Wood Flooring
- Laundry Room
Kitchen
- Built-In Microwave
- Dishwasher
- Stainless Steel Appliances
- Kitchen Island
Bedrooms and Bathrooms
- 3 Bedrooms
- Primary Bedroom Suite
- Walk-In Closet
- 2 Full Bathrooms
- Primary bathroom on main floor
- Dual Vanity Sinks in Primary Bathroom
- Bathtub with Shower
- Walk-in Shower
Utilities
- Central Heating and Cooling System
- High Speed Internet
- Cable TV Available
Additional Features
- Covered Patio or Porch
- Minimum 7,800 Sq Ft Lot
Community Details
- Association fees include ground maintenance
Community Map
Map
Other Plans in Eastgate Bend
About the Builder
DSLD Homes began in Louisiana and grew into a residential homebuilder with a broad presence across the Southern United States. The company builds new single-family homes in communities across Louisiana, Alabama, Florida, Mississippi, Texas, and Tennessee, with a focus on energy efficiency and lasting value. DSLD Homes also supports buyers through mortgage services and customer care, creating a more integrated homebuying process. The business centers on new-home construction, community development, and post-sale support for homeowners.
Frequently Asked Questions
How many homes are planned at Eastgate Bend
What are the HOA fees at Eastgate Bend?
How many floor plans are available at Eastgate Bend?
How many move-in ready homes are available at Eastgate Bend?
Nearby Homes
- 0 W Spruce Ave Unit 409461
- 12541 Frondfield Ln
- 15120 Teague Ln
- 15120 Teague Ln
- 0 S Poplar St Unit 340047
- 0 W Laurel Ave Unit 374846
- 0 W Peachtree Ave W
- 314 S Cedar St
- 22580 Doc McDuffie Rd
- 0 County Road 26 Unit 25420563
- 0 County Road 26 Unit 25420811
- 0 County Road 26 Unit 25420450
- 0 County Road 26 Unit 395493
- 0 County Road 26 Unit 399395
- 0 County Road 26 Unit 24934192
- 0 County Road 26 Unit 25420822
- 401 W 4th Ave
- 919 N Hickory St
- 22077 Aleutian Ave
- 22210 Pastoral Ln
- Eastgate Bend
- Cresswind at Sandy Creek
- Heritage Landing
- Hadley Village
- Live Oak Village
- River Oaks
- Autumn Fields
- Iron Horse
- Juniper Farms
- Driftwood Lakes
- Summer Pointe
- Robert's Cove
- Grasslands - Watermill Collection
- Glenlakes
- Grasslands - Majors Collection
- Foley Pointe
- Summerlyn Park
- Magnolia Pines
- Arbor Walk - Classic Collection
- Arbor Walk - Majors Collection
Builder
Your Personal Tour Guide
Ask me questions while you tour the home.