
$301,212
- 3 Beds
- 2 Baths
- 1,569 Sq Ft
- 7,799 Sq Ft
- Move in 8/4/26



Estimated payment starting at $1,933/month
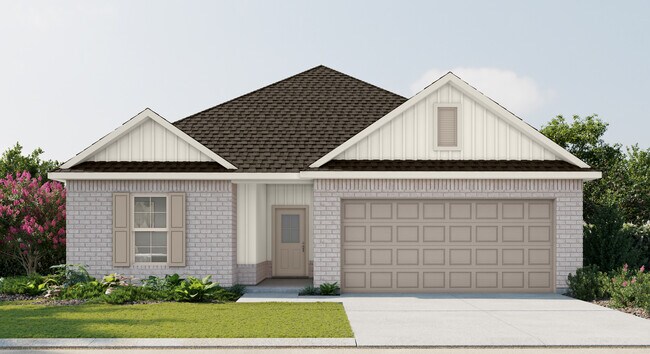
Welcome to the Cornel IV J floor plan by DSLD Homesa thoughtfully crafted, energy-efficient home that offers the ideal combination of modern living and long-term value. With 1,569 square feet of well-utilized space, this home is perfect for families, first-time buyers, or anyone looking to enjoy quality craftsmanship and efficient design in a smartly laid-out floor plan.This inviting open floor plan includes three spacious bedrooms and two full bathrooms, creating a versatile and functional layout that adapts to your lifestyle. At the heart of the home is a luxurious master suite featuring a double master vanity, a large walk-in closet, a relaxing garden tub, and a separate walk-in showerbringing spa-like comfort to your daily routine.The brick and siding exterior adds classic charm and durability, ensuring both curb appeal and long-lasting performance. Inside, the canned lighting in the kitchen offers a bright and welcoming atmosphere thats perfect for both entertaining and everyday living.Additional features of the Cornel IV J include a two-car garage for convenience and storage, and a covered rear patio, ideal for outdoor dining, lounging, or enjoying your backyard in any weather.As with every DSLD Home, the Cornel IV J is built with a strong focus on energy efficiency, helping you save on utility bills while lowering your environmental footprint. From insulation to lighting and HVAC systems, every detail is engineered for performance and sustainability.Whether you're upgrading your space or starting fresh, the Cornel IV J floor plan by DSLD Homes delivers exceptional value, style, and comfortdesigned with your future in mind.
Hours
| Monday - Saturday | 10:00 AM - 6:00 PM |
| Sunday | 1:00 PM - 6:00 PM |
Sales Team
Chris Raines
Office Address
$301,212
Ask me questions while you tour the home.