



Highlights
- Cabana
- Yard
- Pool
- Walk-In Closets
- Deck
- Spa
About Corona Pointe Townhomes
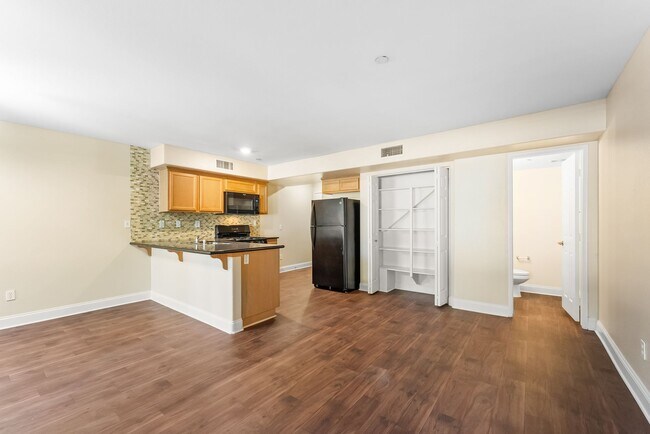
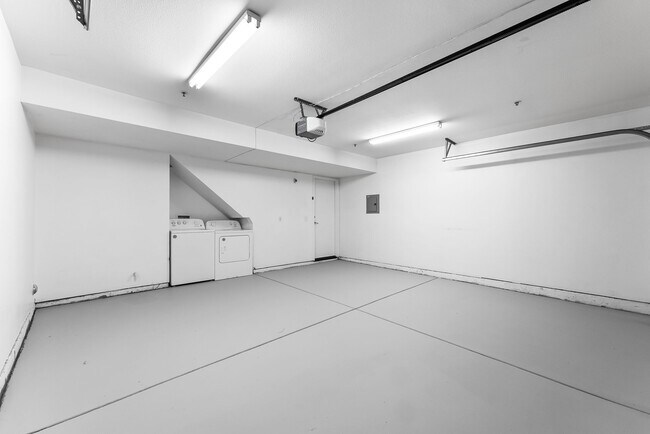
Corona Pointe Townhomes is a luxury, pet-friendly two bedroom townhome community located in beautiful Riverside, CA. As you enter, you'll immediately appreciate the spacious, open layout that invites comfort and style. Two generously sized bedrooms provide versatility for your family, guests, or a dedicated home office – ensuring your living space is perfectly tailored to your needs. A standout feature of this townhome is the convenience of an attached two-car garage. No more worries about parking or braving the elements, as your vehicles will be comfortably sheltered right at your doorstep. But the advantages extend beyond your doorstep. Our community takes your experience to new heights with a refreshing pool for those sunny days, a luxurious California Room that's perfect for entertaining or relaxation, and a well-equipped gym to support your health and wellness goals. If you’re looking for a townhome for rent in Riverside, CA, your search is over! Text us today to schedule a tour!

Pricing and Floor Plans
2 Bedrooms
22TH5
$2,875
- 2 Beds
- 2.5 Baths
- 1,265 Sq Ft
- $500 deposit
Fees and Policies
The fees below are based on community-supplied data and may exclude additional fees and utilities.Property Fee Disclaimer: Based on community-supplied data and independent market research. Subject to change without notice. May exclude fees for mandatory or optional services and usage-based utilities.
Community Details
Property Information
- Built in 2008
- 63 units/2 stories
Lease Options
- 12 mo
Community Amenities
Property Services
- Controlled Access
- Property Manager on Site
Shared Community
- Breakfast/Coffee Concierge
Fitness & Recreation
- Fitness Center
- Pool
- Spa
Outdoor Features
- Courtyard
- Gated
- Cabana
- Grill
- Sundeck
Additional Amenities
- Flex Rental Payments Through Flex
- Lease Approval Support Through Guarantor
Apartment Features
Indoor Features
- Air Conditioning
- Cable Ready
- Washer/Dryer
- Washer/Dryer Hookup
- Heating
- Ceiling Fans
- Double Vanities
- Tub/Shower
- Wheelchair Accessible (Rooms)
Kitchen Features & Appliances
- Dishwasher
- Disposal
- Microwave
- Kitchen
- Granite Countertops
- Refrigerator
- Oven
- Range
Model Details
- Views
- Walk-In Closets
- Double Pane Windows
- Office
- Window Coverings
- Balcony
- Yard
- Deck
- Lawn
- Patio
Matterport 3D Tours
Map
- 0 Rancho Corto Dr
- 11325 Magnolia Ave
- 3701 Fillmore St Unit 122
- 3701 Fillmore St
- 3701 Fillmore St Unit 78
- 3701 Fillmore St Unit 10
- 3701 Fillmore St Unit 112
- 11499 Bridgeway Dr
- 3748 Skylark Dr
- 3575 Philadelphia Ct
- 3576 Atchison Cir
- 11390 Parkfield Ct
- 11229 Town Country Dr
- 3666 Ada Ct
- 3423 Paine Dr
- 26 La Sierra Ave
- 3351 Amhurst Dr
- 4247 Bravado
- 11514 Trailway Dr
- 12101 Indiana Ave Unit 32
Ask me questions while you tour the home.