
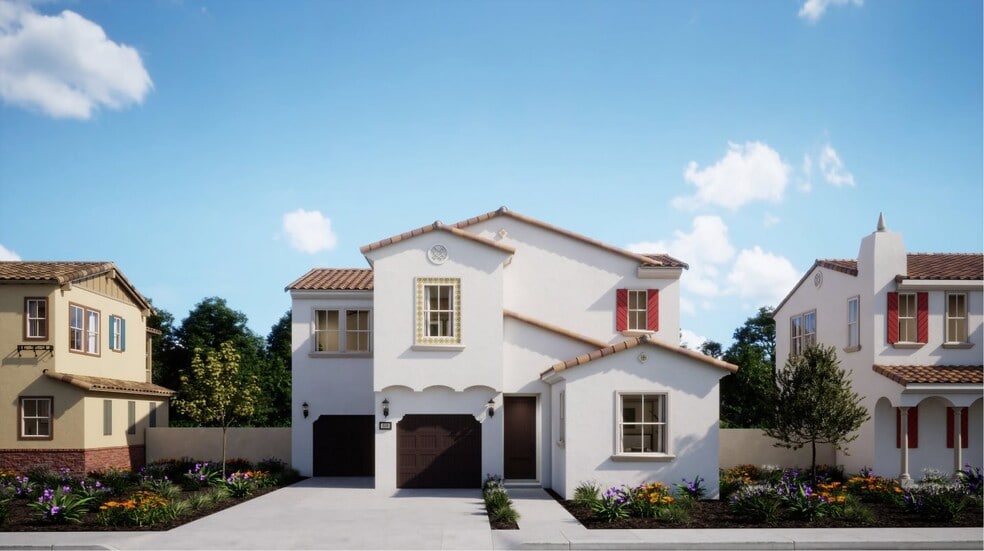


Estimated payment starting at $7,491/month
Total Views
202,450
4
Beds
3
Baths
2,484
Sq Ft
$447
Price per Sq Ft
Highlights
- New Construction
- Built-In Refrigerator
- Loft
- Adolfo Camarillo High School Rated A-
- Marble Bathroom Countertops
- Mud Room
About This Floor Plan
On the first floor, a convenient bedroom and full bathroom can be found off the foyer, leading to an inviting open-concept layout that combines the kitchen, living and dining areas. Upstairs, three bedrooms surround a versatile loft, including the lavish owner’s suite, offering access to a private bathroom and roomy walk-in closet.
Sales Office
Hours
| Monday - Sunday | 10:00 AM - 5:00 PM |
Office Address
619 Guy Turner Dr
Camarillo, CA 93010
Home Details
Home Type
- Single Family
Lot Details
- Minimum 2,500 Sq Ft Lot
- Minimum 47 Ft Wide Lot
HOA Fees
- $287 Monthly HOA Fees
Parking
- 2 Car Attached Garage
- Insulated Garage
- Front Facing Garage
Taxes
- 1.09% Estimated Total Tax Rate
Home Design
- New Construction
Interior Spaces
- 2,484 Sq Ft Home
- 2-Story Property
- Double Pane Windows
- ENERGY STAR Qualified Windows
- Mud Room
- Smart Doorbell
- Family Room
- Dining Room
- Loft
- Smart Thermostat
- Laundry on upper level
Kitchen
- Walk-In Pantry
- Convection Oven
- Built-In Oven
- Cooktop
- Range Hood
- Built-In Refrigerator
- Dishwasher
- Stainless Steel Appliances
- Smart Appliances
- Quartz Countertops
- Tiled Backsplash
- Shaker Cabinets
- Built-In Trash or Recycling Cabinet
- Under Cabinet Lighting
- Disposal
Flooring
- Carpet
- Vinyl
Bedrooms and Bathrooms
- 4 Bedrooms
- Walk-In Closet
- Mirrored Closets Doors
- 3 Full Bathrooms
- Marble Bathroom Countertops
- Double Vanity
- Bathtub
- Walk-in Shower
- Ceramic Tile in Bathrooms
Utilities
- Air Conditioning
- Programmable Thermostat
- Tankless Water Heater
Additional Features
- Covered Patio or Porch
- Solar Power System Upgrade
Community Details
Recreation
- Community Basketball Court
- Lap or Exercise Community Pool
- Park
Community Map
Map
Move In Ready Homes with this Plan
-
624 Guy Turner Dr
$1,109,990
- 4 Beds
- 3 Baths
- 2,484 Sq Ft
- 2,500 Sq Ft
- Move in 10/1/26
Other Plans in Cortona
About the Builder
Lennar began in 1954 as F&R Builders in Miami and later adopted the Lennar name as the business grew beyond its early residential roots. The company focuses on building new homes and communities, with offerings that include affordable, move-up, and active adult housing, along with multifamily communities, commercial properties, land development, financial services, and asset management. Lennar has built a wide national presence over time and has constructed more than one million new homes for families across America.
Frequently Asked Questions
How many homes are planned at Cortona
What are the HOA fees at Cortona?
What is the tax rate at Cortona?
How many floor plans are available at Cortona?
How many move-in ready homes are available at Cortona?
Nearby Homes
- 5624 Beardsley Rd
- 25 Encino Ave
- 183 Cerro Crest Dr
- 127 Cerro Crest Dr
- 1150 Ventura Blvd Unit 77
- 35 Estaban Dr
- 690 Corriente Ct
- 5848 Santa Clara Ave
- 3067 Old Coach Dr
- 3118 Old Coach Dr
- 375 W Highland Dr
- 1065 Garrido Dr
- 48 Altamont Way
- 244 W Highland Dr
- 244 W Highland Dr
- 55 Santa Cruz Way
- 894 W Highland Dr
- 22 Santa Cruz Way
- 931 W Highland Dr
- 833 W Highland Dr
- Cortona
- Palmera
- Fresco at Del Sol
- Primero at Del Sol
- Novato at Del Sol
- Santa Rosa Valley Estates
- Westlyn Grove
- Harvest at Limoneira - Laurel
- Harvest at Limoneira - Walnut
- Harvest at Limoneira - Arbor
- Harvest at Limoneira - Sycamore
- Harvest at Limoneira - Grove
- Harvest at Limoneira - Oak
- Harvest at Limoneira - Juniper
- The Bungalows at Beltramo
- Creekside
- Finch Ranch - Saguaro
- Walnut Park
- Pacific Royal Oaks
Builder
Your Personal Tour Guide
Ask me questions while you tour the home.