

Highlights
- Den
- High Ceilings
- Pool
- Walk-In Closets
- Deck
- Planned Social Activities
About Creek Bay
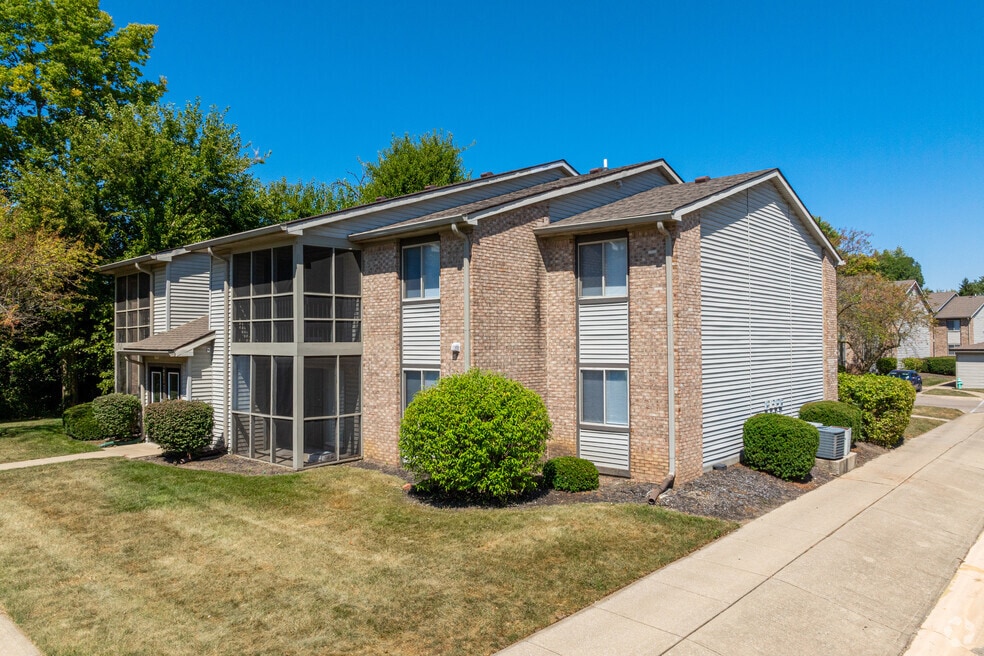
Discover comfort and convenience at Creek Bay at Meridian Woods, a beautifully updated apartment community on the south side of Indianapolis. Each apartment home features modern interiors with a fully equipped kitchen, built-in microwave, maple cabinetry, granite-style countertops, stylish lighting, and a washer and dryer. Unique open floor plans offer screened-in patios or balconies with extra storage, perfect for relaxing or entertaining.
Located near Banta Road and Bluff Road, Creek Bay offers quick access to US-31, US-37, I-465, and Meridian Street, with Greenwood Park Mall just 10 minutes away. Enjoy premium amenities including a high-tech fitness center, a swimming pool with sundeck and free poolside Wi-Fi, and optional carports or garages with remotes. Situated in the sought-after Perry Township School District and welcoming to small pets, Creek Bay is your ideal next home—visit our model today!

Pricing and Floor Plans
1 Bedroom
1Bed/1Bath Standard
$1,155
- 1 Bed
- 1 Bath
- 720 Sq Ft
- $100 deposit
| Unit | Base Price | Sq Ft | Availability | Unit Details |
|---|---|---|---|---|
| 6534F | $1,155 | 720 | Oct 11 |
1Bed/1Bath Large
$1,220 - $1,240
- 1 Bed
- 1 Bath
- 830 Sq Ft
- $100 deposit
| Unit | Base Price | Sq Ft | Availability | Unit Details |
|---|---|---|---|---|
| 6730D | $1,240 | 830 | Sep 12 | |
| 6733A | $1,240 | 830 | Sep 16 | |
| 6744B | $1,240 | 830 | Sep 30 | |
| 6733C | $1,240 | 830 | Oct 6 | |
| 6729C | $1,240 | 830 | Oct 14 | |
| 6747B | $1,240 | 830 | Oct 14 | |
| 6813G | $1,220 | 830 | Oct 17 | |
| 6809G | $1,220 | 830 | Oct 22 |
2 Bedrooms
2Bed/2Bath
$1,430
- 2 Beds
- 2 Baths
- 1,020 Sq Ft
- $100 deposit
| Unit | Base Price | Sq Ft | Availability | Unit Details |
|---|---|---|---|---|
| 6716G | $1,430 | 1,020 | Oct 24 | |
| 6702E | $1,430 | 1,020 | Oct 27 |
Fees and Policies
The fees below are based on community-supplied data and may exclude additional fees and utilities. Use the Rent Estimate Calculator to determine your monthly and one-time costs based on your requirements.
Property Fee Disclaimer: Based on community-supplied data and independent market research. Subject to change without notice. May exclude fees for mandatory or optional services and usage-based utilities.
Community Details
Property Information
- Built in 1991
- 208 units/2 stories
Community Amenities
Property Services
- Property Manager on Site
- Planned Social Activities
- Renters Insurance Program
- Trash Pickup - Door to Door
- Wi-Fi
- Community-Wide WiFi
- Maintenance on site
- Online Services
Shared Community
- Clubhouse
- Storage Space
- Walk-Up
Fitness & Recreation
- Fitness Center
- Pool
Outdoor Features
- Courtyard
- Picnic Area
- Grill
- Pond
- Sundeck
Additional Amenities
- Icemaker
- Kitchen Island
- Outside Storage
- Screened In Patios
- Special to reduce MR
- Valet Trash
- Washer & Dryer In Every Apartment
Apartment Features
Indoor Features
- Air Conditioning
- Cable Ready
- Storage Space
- Washer/Dryer
- Heating
- High Speed Internet Access
- Tub/Shower
- Wi-Fi
- Wheelchair Accessible (Rooms)
Kitchen Features & Appliances
- Dishwasher
- Disposal
- Microwave
- Kitchen
- Ice Maker
- Refrigerator
- Oven
- Range
- Coffee System
- Freezer
- Island Kitchen
Model Details
- Vaulted Ceiling
- Views
- Walk-In Closets
- Carpet
- Den
- Dining Room
- Linen Closet
- Vinyl Flooring
- Window Coverings
- High Ceilings
- Large Bedrooms
- Balcony
- Deck
- Patio
Matterport 3D Tours
Map
- 1142 Alydar Cir
- 6903 White Pines Ct
- 1076 W Southport Rd
- 648 Yosemite Dr
- 922 Beal Way
- 0 Bluff Rd
- 953 Beal Way
- 652 Sun Valley Ct
- 710 W Southport Rd
- 609 W Banta Rd
- 933 Amesbury Ct
- 634 Teton Trail
- 6240 Monteo Dr
- 7151 Brant Pointe Cir
- 1411 Alonzo Place
- 6206 Alonzo Dr
- 1465 Quinlan Ct
- 1312 Summerhouse Dr
- 7155 Sandalwood Dr
- 1801 Sonesta Way
- 6909 Murphys Landing Ln
- 6330 Alonzo Dr
- 6219 Monteo Ln
- 6140 Monteo Dr
- 917 Barnwell Way
- 427 Rick Ln
- 6632 Sonesta Dr
- 311 Jordan Rd
- 5910 Rahke Rd
- 7202 Winslet Blvd
- 644 Meadows Edge Ln
- 1329 Lake Meadow Dr
- 7608 Lake Vista Ln
- 7266 Lockwood Ln
- 6309 Pinebark Place
- 6609 Black Antler Dr
- 7247 Vista Cir
- 2504 Abalone Dr
- 2424 Boyer Ln
- 6914 Governors Point Dr
Ask me questions while you tour the home.