


Verified badge confirms data from builder
Estimated payment starting at $3,554/month
Total Views
15,771
3
Beds
2.5
Baths
2,769
Sq Ft
$195
Price per Sq Ft
Highlights
- New Construction
- Recreation Room
- Great Room
- Primary Bedroom Suite
- Pond in Community
- Lawn
About This Floor Plan
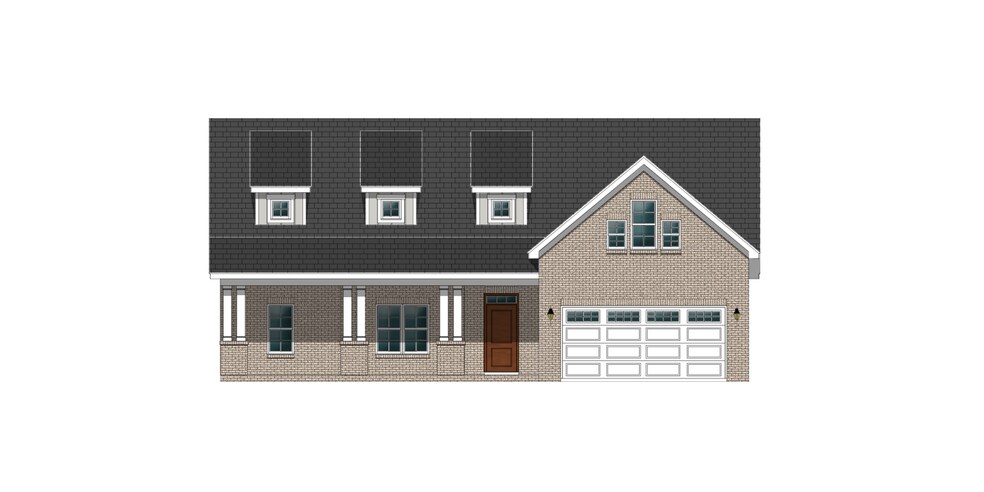
The Creekside offers an open and spacious layout with all living areas conveniently located on the main floor. The kitchen, with its generous design, overlooks the great room, creating a perfect flow for entertaining and daily living. A study provides an ideal space for a home office or quiet retreat. Upstairs, a bonus room above the garage offers additional flexibility, perfect for a playroom, media room, or extra storage. The Creekside plan combines comfort, style, and practicality in a single-story home with the added bonus of versatile space.
Sales Office
Hours
| Monday - Sunday | 1:00 PM - 5:00 PM |
Sales Team
Josh Dees
Patricia Palumbo
Karen Corey
Jennifer Dunham
Office Address
This address is an offsite sales center.
2510 Eli's Dr
Winterville, NC 28590
Home Details
Home Type
- Single Family
Lot Details
- Minimum 18,500 Sq Ft Lot
- Minimum 115 Ft Wide Lot
- Lawn
HOA Fees
- $52 Monthly HOA Fees
Parking
- 2 Car Attached Garage
- Front Facing Garage
Taxes
- No Special Tax
Home Design
- New Construction
Interior Spaces
- 2,769 Sq Ft Home
- 1-Story Property
- Tray Ceiling
- Fireplace
- Formal Entry
- Great Room
- Living Room
- Dining Room
- Home Office
- Recreation Room
- Loft
- Bonus Room
- Flex Room
Kitchen
- Breakfast Area or Nook
- Eat-In Kitchen
- Breakfast Bar
- Walk-In Pantry
- Kitchen Island
Bedrooms and Bathrooms
- 3 Bedrooms
- Primary Bedroom Suite
- Dual Closets
- Walk-In Closet
- Powder Room
- Double Vanity
- Secondary Bathroom Double Sinks
- Private Water Closet
- Bathtub
- Walk-in Shower
Laundry
- Laundry Room
- Laundry on main level
Outdoor Features
- Covered Patio or Porch
Utilities
- Central Heating and Cooling System
- High Speed Internet
Community Details
- Association fees include ground maintenance
- Pond in Community
Map
Other Plans in Paramore - Kensington
About the Builder
Bill Clark Homes is a family-owned and operated homebuilder with more than 40 years of local homebuilding experience. The company has been recognized among the nation’s Top 100 Builders for over a decade and is well known for its coastal-inspired home designs and high-quality finishes. Bill Clark Homes prioritizes efficient use of space while offering flexible options that allow homebuyers to personalize each home to fit their lifestyle.
With a strong understanding of the homebuilding process, Bill Clark Homes focuses on guiding clients from initial planning through completion. The builder offers a portfolio of award-winning floor plans across its new home communities; each designed with attention to buyer preferences and everyday functionality. Available features often include first-floor primary suites, walk-in tiled showers, outdoor living areas, and kitchens designed for entertaining.
In addition to its production home offerings, Bill Clark Homes operates a custom home division, Legacy Homes by Bill Clark, which was established in Wilmington, North Carolina.
Frequently Asked Questions
How many homes are planned at Paramore - Kensington
What are the HOA fees at Paramore - Kensington?
How many floor plans are available at Paramore - Kensington?
Nearby Homes
- 3705 Ashcroft Dr
- 0 Greenville Blvd SW
- 203 Rollins Dr
- 1500 Stone Wood Dr
- 227 Hammond St
- 1409 Stone Wood Dr
- 703 Windchime Ct
- 121 Lady O Dr Unit A
- 117 Lady O Dr Unit B
- 105 Lady O Dr Unit A
- 2025 Dartford Dr Unit A
- 2005 Dartford Dr Unit B
- 2001 Newbury Way Unit D
- 2001 Newbury Way Unit B
- 3020 Camille Dr
- 3024 Camille Dr
- 2008 Dartford Dr Unit B
- 2004 Dartford Dr Unit A
- 2028 Dartford Dr Unit A
- 2020 Dartford Dr Unit B
- Paramore - Kensington
- Ridgewood Farms - The Townes
- Ridgewood Farms
- The Villas at Langston Farms
- Eli's Ridge
- The Preserve at Langston
- Davenport Farms
- Cobblestone
- Villa Grande
- Arbor Hills South - II
- The Enclave
- Carter Ridge
- Carter Ridge - The Townes
- East Ridge
- Cheshire Landing
- Hobbs Farm
- Turnberry
- Montevallo
- Tucker Hill Farm
- Laurel Oaks
Builder
Your Personal Tour Guide
Ask me questions while you tour the home.