


Verified badge confirms data from builder
Estimated payment starting at $3,205/month
Total Views
14,520
4
Beds
3.5
Baths
2,891
Sq Ft
$173
Price per Sq Ft
Highlights
- New Construction
- Recreation Room
- Pond in Community
- Primary Bedroom Suite
- Main Floor Primary Bedroom
- Great Room
About This Floor Plan
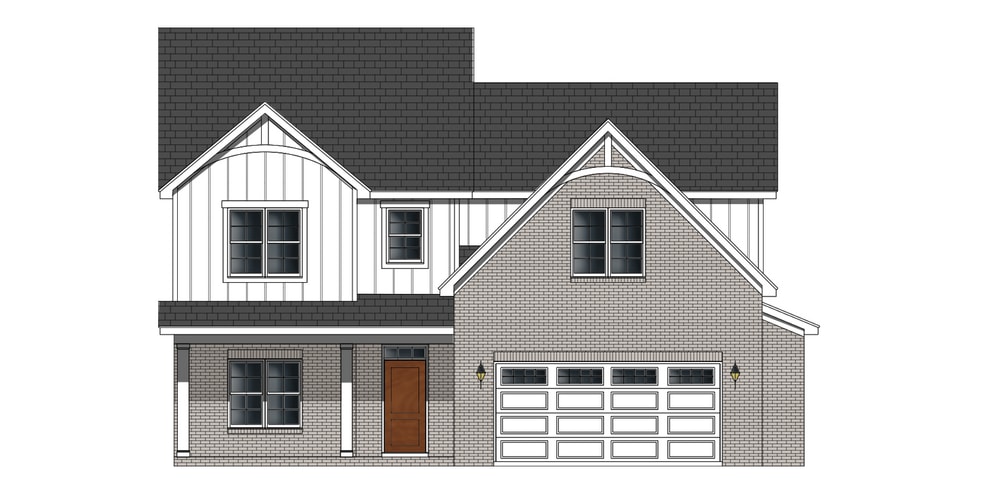
The Walden plan offers a perfect blend of comfort and style in a two-story layout. The spacious master suite is conveniently located on the first floor, providing a private retreat. The open-concept kitchen flows seamlessly into the great room, ideal for entertaining or everyday living, while a formal dining room adds an elegant touch. Upstairs, you'll find three inviting bedrooms and a large bonus room, perfect for family fun or a cozy home office. With thoughtful design and ample space, the Walden plan is a home that truly fits your lifestyle.
Sales Office
Hours
| Monday - Sunday | 1:00 PM - 5:00 PM |
Sales Team
Josh Dees, License #NA
Patricia Palumbo, License #272361
Karen Corey, License #185746
Jennifer Dunham, License #249609
Office Address
This address is an offsite sales center.
2510 Eli's Dr
Winterville, NC 28590
Home Details
Home Type
- Single Family
Lot Details
- Minimum 18,500 Sq Ft Lot
- Minimum 115 Ft Wide Lot
- Lawn
HOA Fees
- $52 Monthly HOA Fees
Parking
- 2 Car Attached Garage
- Front Facing Garage
Taxes
- No Special Tax
Home Design
- New Construction
Interior Spaces
- 2,891 Sq Ft Home
- 2-Story Property
- Tray Ceiling
- Fireplace
- Formal Entry
- Great Room
- Living Room
- Dining Room
- Home Office
- Recreation Room
- Loft
- Bonus Room
- Flex Room
Kitchen
- Breakfast Area or Nook
- Eat-In Kitchen
- Breakfast Bar
- Walk-In Pantry
- Kitchen Island
Bedrooms and Bathrooms
- 4 Bedrooms
- Primary Bedroom on Main
- Primary Bedroom Suite
- Dual Closets
- Walk-In Closet
- Powder Room
- Double Vanity
- Secondary Bathroom Double Sinks
- Private Water Closet
- Bathtub
- Walk-in Shower
Laundry
- Laundry Room
- Laundry on main level
Outdoor Features
- Covered Patio or Porch
Utilities
- Central Heating and Cooling System
- High Speed Internet
Community Details
- Association fees include ground maintenance
- Pond in Community
Community Map
Map
Other Plans in Paramore - Kensington
Plan History
| Date | Event | Price | List to Sale | Price per Sq Ft |
|---|---|---|---|---|
| 06/26/2025 06/26/25 | For Sale | $499,900 | -- | $173 / Sq Ft |
Source: Bill Clark Homes
About the Builder
Bill Clark Homes is a family-owned and operated homebuilder with more than 40 years of local homebuilding experience. The company has been recognized among the nation’s Top 100 Builders for over a decade and is well known for its coastal-inspired home designs and high-quality finishes. Bill Clark Homes prioritizes efficient use of space while offering flexible options that allow homebuyers to personalize each home to fit their lifestyle.
With a strong understanding of the homebuilding process, Bill Clark Homes focuses on guiding clients from initial planning through completion. The builder offers a portfolio of award-winning floor plans across its new home communities; each designed with attention to buyer preferences and everyday functionality. Available features often include first-floor primary suites, walk-in tiled showers, outdoor living areas, and kitchens designed for entertaining.
In addition to its production home offerings, Bill Clark Homes operates a custom home division, Legacy Homes by Bill Clark, which was established in Wilmington, North Carolina.
Frequently Asked Questions
How many homes are planned at Paramore - Kensington
What are the HOA fees at Paramore - Kensington?
How many floor plans are available at Paramore - Kensington?
Nearby Homes
- 3705 Ashcroft Dr
- 0 Greenville Blvd SW
- 203 Rollins Dr
- 227 Hammond St
- 3100 Kari Blue Ln
- 1641 Dew Meadow Dr
- 703 Windchime Ct
- 121 Lady O Dr Unit A
- 117 Lady O Dr Unit B
- 105 Lady O Dr Unit A
- 2025 Dartford Dr Unit A
- 3020 Camille Dr
- 2001 Newbury Way Unit D
- 3024 Camille Dr
- 2005 Dartford Dr Unit B
- 826 Davenport Farm Rd
- 2008 Dartford Dr Unit B
- 2020 Dartford Dr Unit B
- 2020 Dartford Dr Unit A
- 1909 Newbury Way Unit C
- Paramore - Kensington
- Ridgewood Farms - The Townes
- Ridgewood Farms
- Eli's Ridge
- The Villas at Langston Farms
- The Preserve at Langston
- Davenport Farms
- Cobblestone
- Villa Grande
- Arbor Hills South - II
- The Enclave
- Carter Ridge
- Carter Ridge - The Townes
- Cheshire Landing
- Turnberry
- East Ridge
- Hobbs Farm
- Montevallo
- Tucker Hill Farm
- Laurel Oaks
Builder
Your Personal Tour Guide
Ask me questions while you tour the home.