

Verified badge confirms data from builder
Estimated payment starting at $3,708/month
Total Views
129,663
2
Beds
2
Baths
1,398
Sq Ft
$399
Price per Sq Ft
Highlights
- New Construction
- Active Adult
- Primary Bedroom Suite
- Spa
- Gourmet Kitchen
- Colonial Architecture
About This Floor Plan
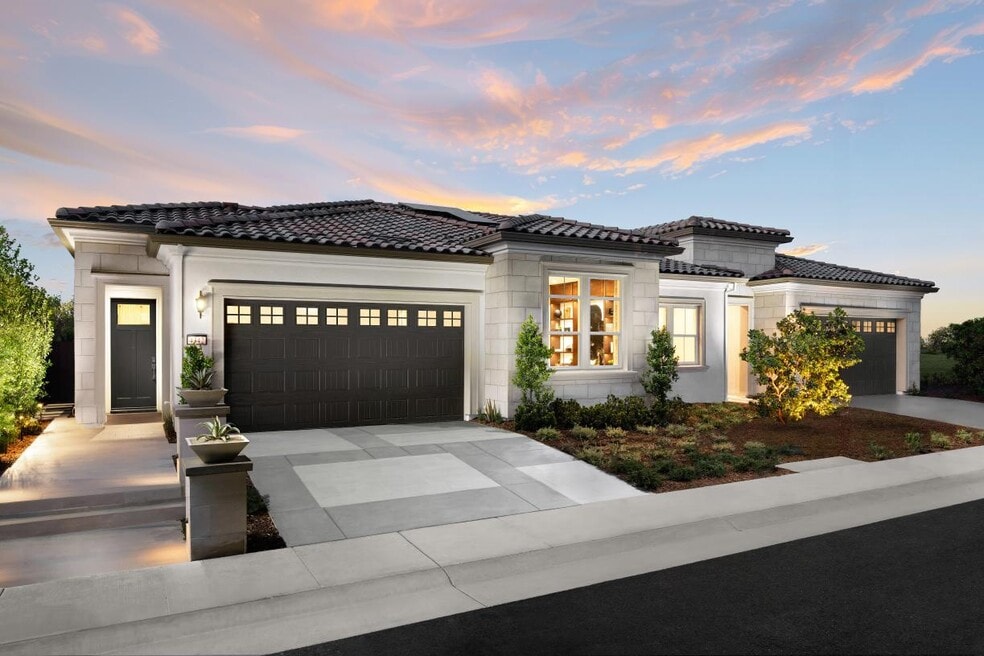
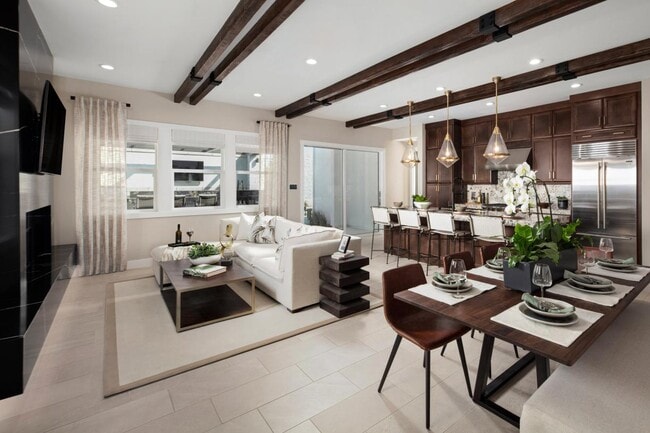
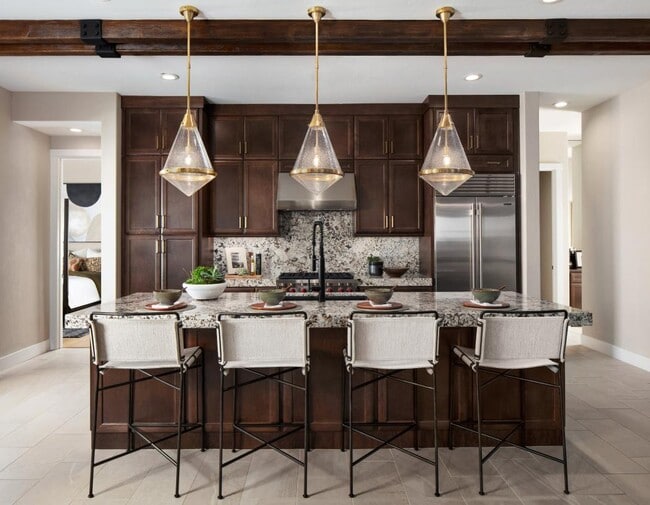
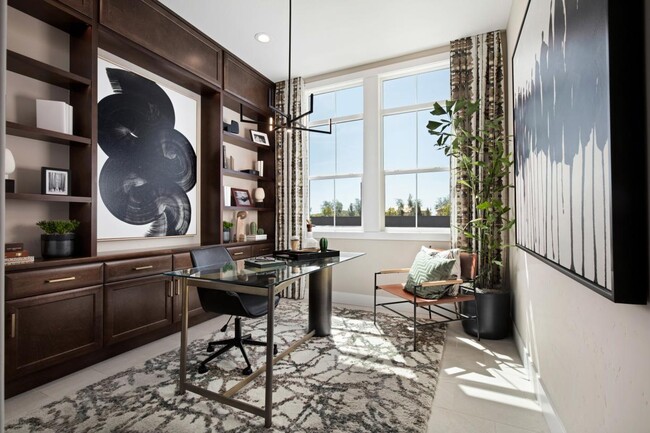
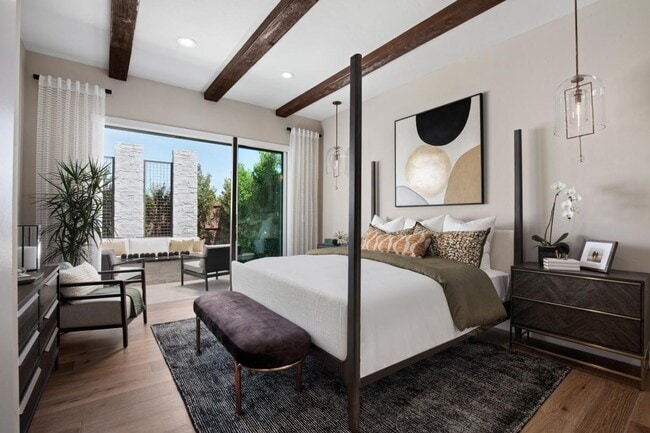
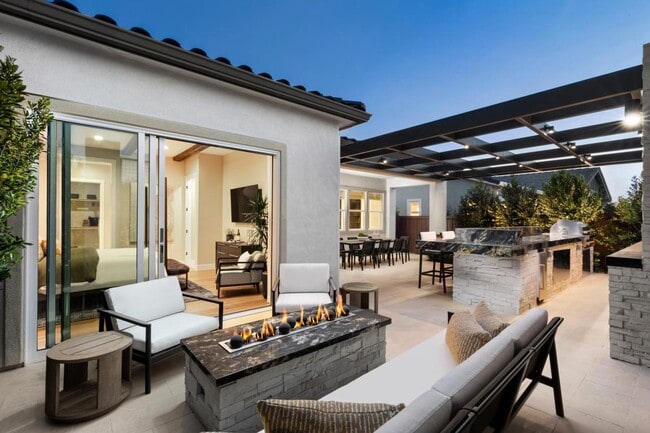
The Crystal's welcoming covered porch and inviting foyer reveal the expansive great room, bright casual dining area, and desirable large luxury outdoor living space beyond. The well-designed kitchen is highlighted by a large center island with breakfast bar, plenty of counter and cabinet space, and sizable pantry. The magnificent primary bedroom suite is enhanced by a king-size walk-in closet and spa-like primary bath with dual-sink vanity, large luxe shower, and private water closet. The secondary bedroom features a generous closet and shared hall bath. Additional highlights include a convenient drop zone, centrally located laundry, and additional storage.
Sales Office
Hours
| Monday - Tuesday | 10:00 AM - 5:00 PM |
| Wednesday | 2:00 PM - 5:00 PM Appointment Only |
| Thursday - Sunday | 10:00 AM - 5:00 PM |
Sales Team
Lorena Rucker
Monica Benyo
Jvonte Carbin
Reece Tanner
Dana Mattson
Gabrielle Darden, License #02031164
Jenny Evans
Stacey Harrison
Debbie McCallion
Eva Bukac
Office Address
3561 Olive Orchard Dr
Folsom, CA 95630
Home Details
Home Type
- Single Family
Lot Details
- Minimum 3,024 Sq Ft Lot
- Minimum 32 Ft Wide Lot
- Private Yard
Parking
- 2 Car Attached Garage
- Front Facing Garage
Home Design
- New Construction
- Colonial Architecture
- Spanish Architecture
Interior Spaces
- 1,398 Sq Ft Home
- 1-Story Property
- Great Room
- Combination Kitchen and Dining Room
- Home Office
- Laundry Room
Kitchen
- Gourmet Kitchen
- Breakfast Bar
- Dishwasher
- Kitchen Island
Bedrooms and Bathrooms
- 2 Bedrooms
- Primary Bedroom Suite
- Walk-In Closet
- 2 Full Bathrooms
- Dual Sinks
- Private Water Closet
- Bathtub with Shower
- Walk-in Shower
Outdoor Features
- Spa
- Sun Deck
- Patio
- Porch
Community Details
Recreation
- Trails
Additional Features
- Active Adult
- Clubhouse
Community Map
Map
Move In Ready Homes with this Plan
-
4283 Meadow Crest Dr
$525,000
- 2 Beds
- 2 Baths
- 1,398 Sq Ft
- 3,023 Sq Ft
- Move in 10/1/26
-
4299 Meadow Crest Dr
$525,000
- 2 Beds
- 2 Baths
- 1,398 Sq Ft
- 3,023 Sq Ft
- Move in 1/1/27
-
4304 Meadow Crest Dr
$549,000
- 2 Beds
- 2 Baths
- 1,420 Sq Ft
- 3,023 Sq Ft
- Move in 11/1/26
Other Plans in Regency at Folsom Ranch - Sequoia Collection
Plan History
| Date | Event | Price | List to Sale | Price per Sq Ft |
|---|---|---|---|---|
| 03/08/2026 03/08/26 | Price Changed | $557,995 | +0.4% | $399 / Sq Ft |
| 06/23/2025 06/23/25 | Price Changed | $555,995 | 0.0% | $398 / Sq Ft |
| 06/23/2025 06/23/25 | For Sale | $555,995 | -- | $398 / Sq Ft |
| 06/23/2025 06/23/25 | Off Market | -- | -- | -- |
Source: Toll Brothers, Inc.
About the Builder
Toll Brothers is a publicly traded homebuilding company recognized for designing and constructing luxury residential communities across the United States. Founded in 1967, the company develops single-family homes, townhomes, and condominiums, often complemented by resort-style amenities. Toll Brothers also engages in urban high-rise projects and master-planned communities, catering to a range of lifestyle preferences. In addition to homebuilding, the company provides mortgage, title, and insurance services through its subsidiaries, offering a comprehensive approach to the homebuying process. Headquartered in Fort Washington, Pennsylvania, Toll Brothers operates in numerous states and is listed on the New York Stock Exchange under the ticker symbol TOL. The company emphasizes architectural design, quality construction, and customer-focused services, maintaining a strong presence in both suburban and urban markets.
Frequently Asked Questions
How many homes are planned at Regency at Folsom Ranch - Sequoia Collection
How many floor plans are available at Regency at Folsom Ranch - Sequoia Collection?
How many move-in ready homes are available at Regency at Folsom Ranch - Sequoia Collection?
Nearby Homes
- 3266 Sidney Way
- 0 Sandstone Dr
- 4342 Pinyon Pine Place
- 1084 Via Treviso
- 1094 Via Treviso
- 1072 Via Treviso
- 1025 Via Treviso
- 1130 White Rock Rd Unit 67
- 2680 Via Fiori
- 3115 Vista Lefonti
- 1002 Sibley St Unit 25
- 216 Muse Dr
- 3282 Knollridge Dr
- 814 Comstock Dr
- 2581 Capetanios Dr
- 2595 Capetanios Dr
- 0 Capetanios Dr Unit 222109547
- 293 Leidesdorff St
- 4530 Carmen Dr
- 12368 Inca Grove Ct
- Regency at Folsom Ranch - Sequoia Collection
- Preserve at Folsom Ranch - Heritage Trails
- Preserve at Folsom Ranch - Oak Trails
- Regency at Folsom Ranch - Tahoe Collection
- Regency at Folsom Ranch - Shasta Collection
- Regency at Folsom Ranch - Mendocino Collection
- Regency at Folsom Ranch - Redwood Collection
- Esquire at Folsom Ranch
- Broadstone Estates - The Trails
- Broadstone Estates - Folsom
- Heritage Carson Creek - Mosaic II | Active Adult 55+
- Saratoga Estates - Poderosa
- Saratoga Estates - Manzanita
- Heritage Carson Creek - Roxbury | Active Adult 55+
- Heritage Carson Creek - Legends II | Active Adult 55+
- The Preserve - Azure
- The Preserve - Cobalt
- The Preserve - Cyan
- The Preserve - Aqua
- Cypress - Seasons at Cypress
Builder
Your Personal Tour Guide
Ask me questions while you tour the home.