


Verified badge confirms data from builder
Estimated payment starting at $6,888/month
Total Views
87,746
4
Beds
3
Baths
3,392
Sq Ft
$313
Price per Sq Ft
Highlights
- Fitness Center
- New Construction
- Primary Bedroom Suite
- Atlantic Coast High School Rated A-
- Fishing
- Community Lake
About This Floor Plan
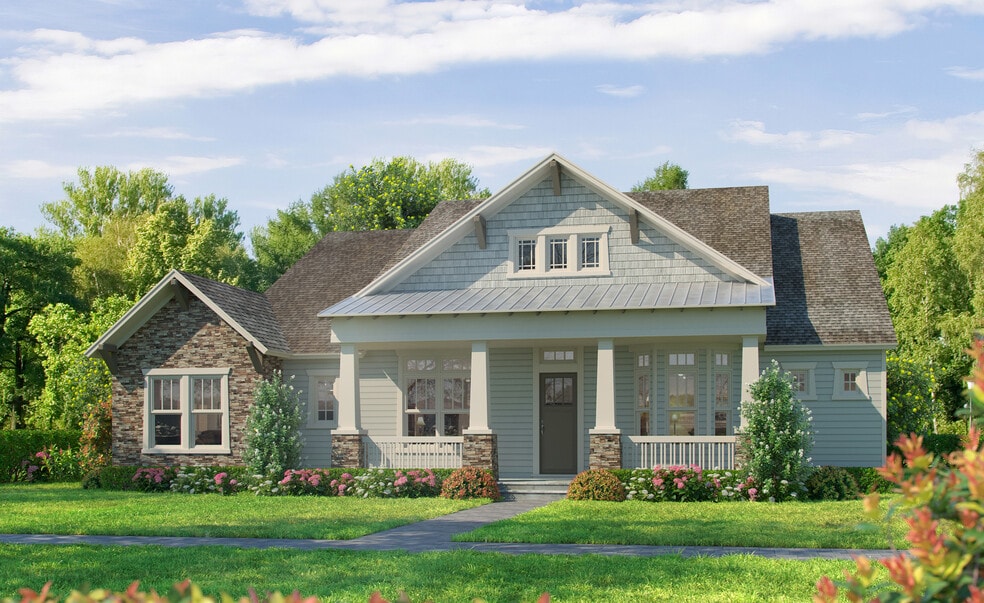
Discover the Cypress—a luxurious 3,392-square-foot home that perfectly balances openness and privacy. This four-bedroom, three-bath layout welcomes you with an expansive living room, chef-inspired kitchen, and a cozy nook that opens to a covered lanai. The master suite is a true retreat with dual walk-in closets, tray ceilings, and a spa-like bath with a freestanding tub. Additional bedrooms provide privacy for family or guests, while the game room and three-car garage add flexible space. With ICI Homes’ custom options, the Cypress can be personalized to fit your family’s lifestyle beautifully.
Sales Office
All tours are by appointment only. Please contact sales office to schedule.
Office Address
12139 Gathering Pines
Jacksonville, FL 32224
Home Details
Home Type
- Single Family
Parking
- 3 Car Attached Garage
- Rear-Facing Garage
Home Design
- New Construction
Interior Spaces
- 3,392 Sq Ft Home
- 1-Story Property
- Formal Entry
- Living Room
- Dining Room
- Home Office
- Game Room
Kitchen
- Breakfast Area or Nook
- Walk-In Pantry
- Built-In Oven
- Cooktop
- Built-In Microwave
- Dishwasher
- Kitchen Island
Bedrooms and Bathrooms
- 4 Bedrooms
- Primary Bedroom Suite
- Dual Closets
- Walk-In Closet
- 3 Full Bathrooms
- Dual Vanity Sinks in Primary Bathroom
- Bathtub with Shower
- Walk-in Shower
Laundry
- Laundry Room
- Laundry on main level
Additional Features
- Covered Patio or Porch
- Minimum 70 Ft Wide Lot
Community Details
Overview
- Community Lake
- Water Views Throughout Community
- Views Throughout Community
- Greenbelt
Amenities
- Clubhouse
Recreation
- Community Playground
- Fitness Center
- Lap or Exercise Community Pool
- Fishing
- Park
- Trails
Map
Other Plans in Seven Pines - Regency
About the Builder
Established in 1980 and headquartered in Daytona Beach, FL, their company has always been at the forefront of the industry as the standard-bearer of excellence. The recipient of countless prestigious awards for design and innovation, ICI Homes has long enjoyed local, regional, and national acclaim.
Over the last thirty plus years, ICI Homes has built thousands of quality new homes in many of Florida’s finest communities. Experience and teamwork are at the core of the company’s longtime success. A team of highly skilled architects, interior designers, builders and craftsmen combine their expertise to offer a wide array of architectural styles and floor plans to match any individual’s lifestyle and price range. From spacious, affordable homes to one-of-a-kind mansions, each home reflects the benchmark quality and affordable customization for which the company is known.
Frequently Asked Questions
How many homes are planned at Seven Pines - Regency
How many floor plans are available at Seven Pines - Regency?
Nearby Homes
- 3448 Sans Pareil St
- 0 Lyons St Unit 2151584
- 12164 Lyons St
- 12138 Lyons St
- 0 Aroid Ct
- 0 Beach Blvd Unit 2133705
- 14425 Aldea Cove Dr
- 13725 Coral Dr
- 13775 Coral Dr
- 13779 Coral Dr
- 4517 Feather Moss Ct
- 4250 Cordgrass Inlet Dr
- 4119 Sunrise Cove Way
- 4137 Sunrise Cove Way
- 4149 Sunrise Cove Way
- 2639 Cortez Rd
- 1133 Girvin Rd
- 0 Marsh Point Rd
- 0 Forest Blvd Unit 2141045
- 0 Forest Blvd Unit 2140999
- Seven Pines - Elite
- Seven Pines - Regency
- Luxe202
- Seven Pines - Heritage
- Seven Pines - 40' Front Entry
- Seven Pines - 50' Front Entry
- Seven Pines - 50' Rear Entry
- North Beach Townhomes
- Briar Pointe
- Mill Creek - North Townhomes
- Kettering at eTown - Paired Villas
- Kettering at eTown - Garden Collection
- Kettering at eTown - Traditional Collection
- Prominence Park
- Hardwick Farms - Townhome Collection
- Deercreek Landing
- Irongate
- Emerald Isles Townhomes
- Egret Creek
- Haven at Palm Valley
Builder
Your Personal Tour Guide
Ask me questions while you tour the home.