

BUILDER INCENTIVES
Total Views 363,070
3 - 4
Beds
2.5
Baths
1,986+
Sq Ft
$545K - $713K
Price Range
Available Homes
Move-In Ready
Plans
Highlights
- A- Atlantic Coast High School
- Fitness Center
- Fishing
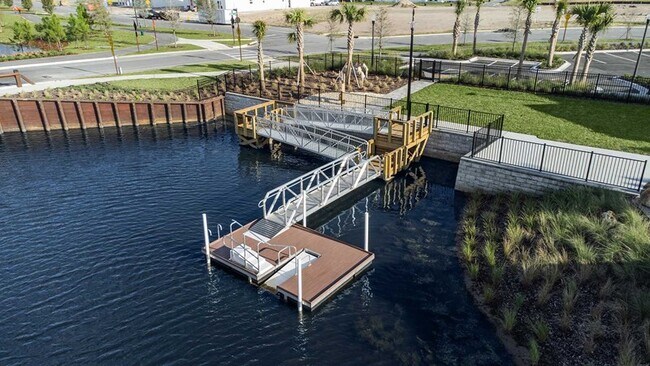
- Community Lake
- Clubhouse
- Lanai
About Seven Pines - 40' Front Entry
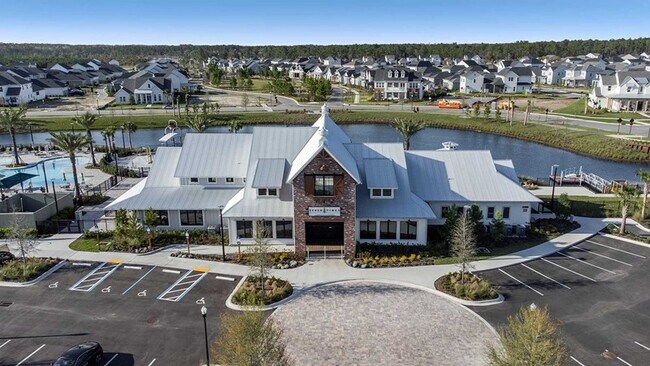
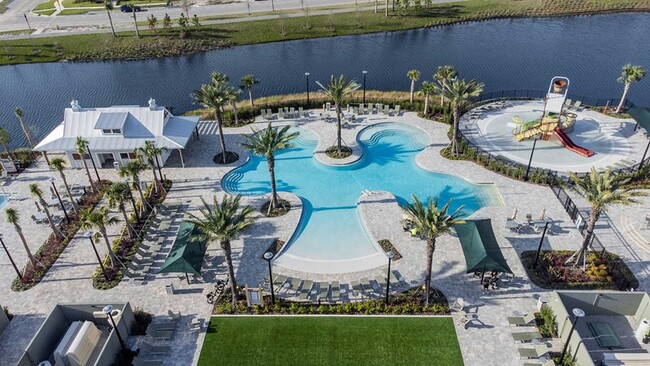
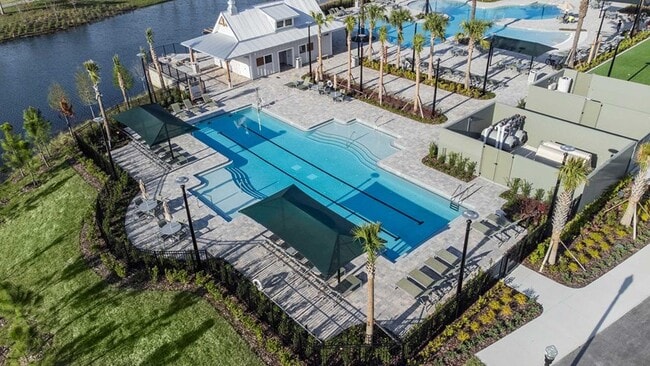
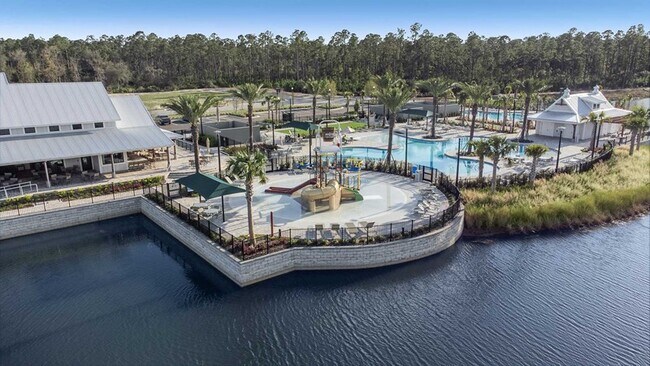
A new section of homes on 40-foot homesites is now selling from David Weekley Homes in Seven Pines! This Jacksonville, FL, community features our award-winning single-family home designs crated to enhance your lifestyle. With a David Weekley home in this section of Seven Pines, you’ll experience the best in Design, Choice and Service from one of Jacksonville’s top home builders, along with:34-acre Central Park; Miles of lakefront trails and sidewalks connecting the entire community; Resort-style pool, lap-lane pool, children’s sprayground and cabana at The Residents Club; Clubhouse with event space, group fitness and cardio workout areas; Future outpost building for canoes, kayaks and other water activities; Sport courts; Future onsite retail and commercial space; Convenient to beautiful beaches and Downtown Jacksonville; Easy access to I-295, Butler Boulevard and I-95; Nearby shopping, dining, schools, recreation, medical centers and major employers
Builder
Builder Incentives
Mortgage Rate Buy Down
Rates as low as 4.99% on select homes in Jacksonville*. Offer valid July, 9, 2026 to October, 6, 2026.
Sales Office
All tours are by appointment only. Please contact sales office to schedule.
Hours
| Monday - Saturday | 10:00 AM - 5:30 PM |
| Sunday | 12:00 PM - 5:30 PM |
Sales Team
Mike Daniel
Ashley Thompson
Teresa Santos
Office Address
12115 Gathering Pines Rd
Jacksonville, FL 32224
Driving Directions
Move-In Ready
New construction homes available for immediate or near-term move in.
Plans
Choose your unit from one of these available plans.
Related Communities
Other homes built by David Weekley Homes in Seven Pines
Activity
Shares
8Favorites
7Standard Home Details
Home Type
- Single Family Detached Home
Taxes
Year Built
- New Construction
Parking
- 2 Garage Spaces
HOA Fees
- $90/month
Interior Spaces
- 1,986 - 2,388 Sq Ft Home
- 2 Story
- Formal Entry
- Family Room
- Dining Area
Bedrooms and Bathrooms
- 3 - 4 Bedrooms
- Walk-In Closet
- Powder Room
- Private Water Closet
Outdoor Features
- Covered Patio or Porch
- Lanai
Additional Features
- Laundry Room
- Kitchen Island
- Front Facing Garage
Community Details
Overview
- Community Lake
- Water Views Throughout Community
- Views Throughout Community
- Greenbelt
Recreation
- Community Playground
- Fitness Center
- Lap or Exercise Community Pool
- Fishing
- Park
- Trails
Additional Features
- Clubhouse
Community Map
Map
Recently Sold Homes
Updated Sep 15, 2026
List Price Range
$530K - $1.8M
Homes For Sale
36
Average Home Value
$953,712
Median Lot Size
5,662 Sq Ft
% Renters
10%
Average Household Income
$244,545
% of College Grads
68.7%
Median Age
43
Average House Size
2,805 Sq Ft
% Commercial Property
33.8%
Transit
Area Factors
Somewhat bikeable
Bikeability
30
/ 100
Somewhat walkable
Walkability
20
/ 100
Source: Local Logic
Sources: Local Logic
Local Logic measures the walkability, access to public transit and bikeability of any address. CAP Index provides objective, accurate, and consistent data to help measure, compare, and mitigate crime risks.
Schools
Source:

GreatSchools:
The GreatSchools Rating helps parents compare schools within a state based on a variety of school quality indicators and provides a helpful picture of how effectively each school serves all of its students. Ratings are on a scale of 1 (below average) to 10 (above average) and can include test scores, college readiness, academic progress, advanced courses, equity, discipline and attendance data. We also advise parents to visit schools, consider other information on school performance and programs, and consider family needs as part of the school selection process.
View GreatSchools Rating Methodology
Disclaimer: Please note that this community may not be in these schools' attendance zones.
- Pre-K to 5th
- Public
- 6th to 8th
- Public
- 9th to 12th
- Public
Parks in this Area
Deerwood Rotary Children's Park
10 min drive
- Picnic Area
- Playground
- Parking Lot
Huffman Boulevard Park
11 min drive
- Basketball
- Bike Trails
- Grills
Brackridge Park
11 min drive
- Picnic Area
- Soccer
- Playground
Fort Family Regional Park
12 min drive
- Basketball
- Bike Trails
- Football
Forestry Tower Park
12 min drive
- Grills
- Picnic Area
- Trails
Touchton Road Park
12 min drive
- Lake
- Picnic Area
- Playground
Beach and Peach Urban Park
12 min drive
- Bike Trails
- Fishing
- Lake
Isle of Palms Park
13 min drive
- Grills
- Picnic Area
- Tennis
Castaway Island Preserve
13 min drive
- Boating
- Fishing
- Grills
About the Builder
David Weekley Homes began in 1976 in Houston, Texas, and has grown into a major national builder. The company operates in over 19 markets across the United States. They offer new single-family homes, active adult communities, and custom home options. Their services emphasize energy efficiency and customer satisfaction. The company has delivered more than 125,000 homes since its founding and provides various floor plans and design choices. David Weekley Homes serves buyers through multiple regional divisions nationwide.
Frequently Asked Questions
How many homes are planned at Seven Pines - 40' Front Entry
What are the HOA fees at Seven Pines - 40' Front Entry?
Are there any type of special taxes or special assessments to consider at Seven Pines - 40' Front Entry?
How many floor plans are available at Seven Pines - 40' Front Entry?
How many move-in ready homes are available at Seven Pines - 40' Front Entry?
Disclaimer: Certain information contained herein is derived from information provided by parties other than Homes.com. All information provided is deemed reliable, but is not guaranteed to be accurate and should be independently verified.

Builder
Nearby Homes
- Castella Plan at Seven Pines - 40' Front Entry
- Eddison Plan at Seven Pines - 40' Front Entry
- Kaylee Plan at Seven Pines - 40' Front Entry
- Lisbon Plan at Seven Pines - 40' Front Entry
- Beaufort Plan at Seven Pines - 40' Front Entry
- Richard Green Plan at Seven Pines - 50' Rear Entry
- Forrest Plan at Seven Pines - 50' Rear Entry
- AC Chester Plan at Seven Pines - 50' Front Entry
- Euleace Plan at Seven Pines - 50' Rear Entry
- Benjamin Plan at Seven Pines - 50' Rear Entry
- Skinners Plan at Seven Pines - 50' Front Entry
- Saw Mill Plan at Seven Pines - 50' Front Entry
- Annie Eliza Plan at Seven Pines - 50' Rear Entry
- Brightman Plan at Seven Pines - 50' Front Entry
- Marco Plan at Seven Pines - Heritage
- Talbot Plan at Seven Pines - Heritage
- East Port Plan at Seven Pines - Heritage
- Nassau Plan at Seven Pines - Heritage
- 5549 Woodgate Ave
- 12229 Gathering Pines Rd
- 12164 Lyons St
- 0 Lyons St Unit 2151584
- 12138 Lyons St
- 3448 Sans Pareil St
- 0 Aroid Ct
- 13301 Gerona Dr N
- 4250 Cordgrass Inlet Dr
- 0 Forest Blvd Unit 2141045
- 0 Forest Blvd Unit 2140999
- 4149 Sunrise Cove Way
- 4137 Sunrise Cove Way
- 4119 Sunrise Cove Way
- 2639 Cortez Rd
- 0 Timbermill Rd
- 0 Gate Pkwy W Unit F10556389
- 2947 Brackridge Blvd E
- 3012 San Pablo Rd S
- 24761 Harbour View Dr
- 0 Imogene Ave Unit 2116122
- 3322 Queen Palm Dr
- Seven Pines - 50' Front Entry
- Seven Pines - 50' Rear Entry
- Seven Pines - Heritage
- Luxe202
- Seven Pines - Elite
- Seven Pines - Regency
- Kettering at eTown - Paired Villas
- Kettering at eTown - Garden Collection
- Kettering at eTown - Traditional Collection
- Briar Pointe
- Prominence Park
- Deercreek Landing
- Emerald Isles Townhomes
- Egret Creek
- North Beach Townhomes
- Hardwick Farms - Townhome Collection
- Mill Creek - North Townhomes
- Mariposa at EverRange 40' Series
- Mariposa at EverRange
- EverRange
Your Personal Tour Guide
Ask me questions while you tour the home.