


NEW CONSTRUCTION
BUILDER INCENTIVES
Verified badge confirms data from builder
Estimated payment starting at $4,651/month
Total Views
60,577
4
Beds
3
Baths
2,438+
Sq Ft
$287+
Price per Sq Ft
Highlights
- Fitness Center
- New Construction
- Primary Bedroom Suite
- Atlantic Coast High School Rated A-
- Fishing
- Community Lake
About This Floor Plan
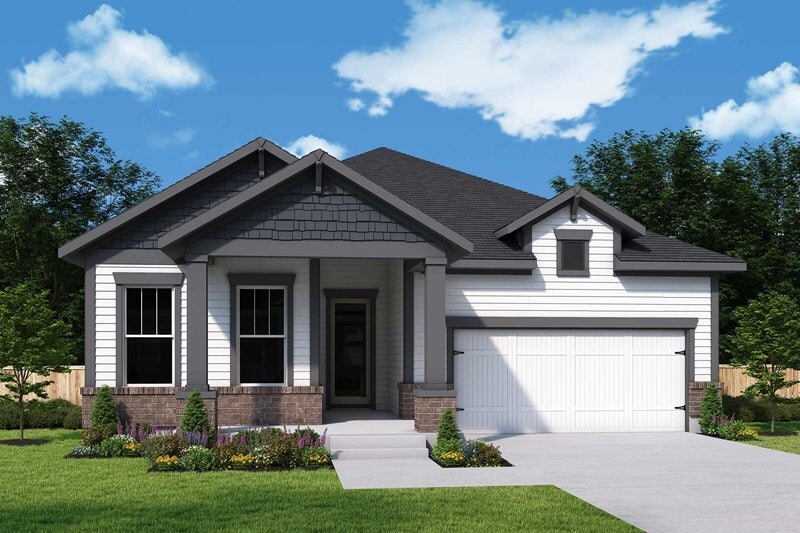
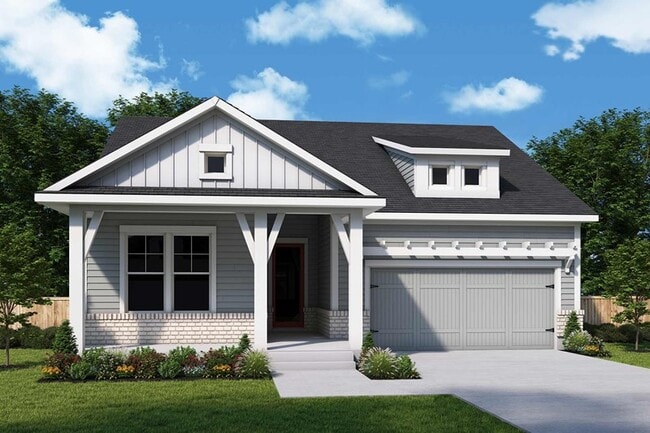
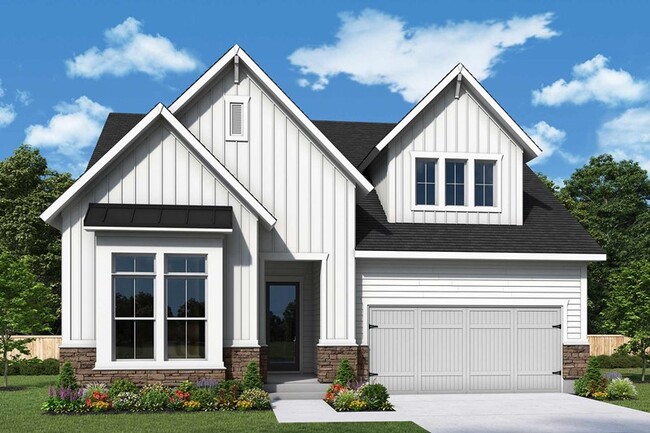
4br, 3ba, 3gr: Achieve the lifestyle you’ve been dreaming of in the spacious and elegant Skinners by David Weekley floor plan in Seven Pines.
Builder Incentives
Mortgage Rate Buy Down
Rates as low as 4.99% on select homes in Jacksonville*. Offer valid July, 9, 2026 to October, 6, 2026.
Sales Office
All tours are by appointment only. Please contact sales office to schedule.
Hours
| Monday - Saturday | 10:00 AM - 5:30 PM |
| Sunday | 12:00 PM - 5:30 PM |
Sales Team
Teresa Santos
Ashley Thompson
Mike Daniel
Office Address
12121 Gathering Pines Rd
Jacksonville, FL 32224
Driving Directions
Home Details
Home Type
- Single Family
Lot Details
- Minimum 5,998 Sq Ft Lot
- Minimum 50 Ft Wide Lot
HOA Fees
- $90 Monthly HOA Fees
Parking
- 3 Car Attached Garage
- Front Facing Garage
- Tandem Garage
Taxes
Home Design
- New Construction
Interior Spaces
- 2,438-2,447 Sq Ft Home
- 1-Story Property
- Formal Entry
- Family Room
- Dining Area
- Home Office
- Kitchen Island
Bedrooms and Bathrooms
- 4 Bedrooms
- Primary Bedroom Suite
- Walk-In Closet
- 3 Full Bathrooms
- Primary bathroom on main floor
- Dual Vanity Sinks in Primary Bathroom
- Private Water Closet
- Bathtub with Shower
- Walk-in Shower
Laundry
- Laundry Room
- Laundry on main level
Outdoor Features
- Covered Patio or Porch
- Lanai
Utilities
- Air Conditioning
Community Details
Overview
- Community Lake
- Water Views Throughout Community
- Views Throughout Community
- Greenbelt
Amenities
- Clubhouse
Recreation
- Community Playground
- Fitness Center
- Lap or Exercise Community Pool
- Fishing
- Park
- Trails
Community Map
Map
Other Plans in Seven Pines - 50' Front Entry
About the Builder
David Weekley Homes began in 1976 in Houston, Texas, and has grown into a major national builder. The company operates in over 19 markets across the United States. They offer new single-family homes, active adult communities, and custom home options. Their services emphasize energy efficiency and customer satisfaction. The company has delivered more than 125,000 homes since its founding and provides various floor plans and design choices. David Weekley Homes serves buyers through multiple regional divisions nationwide.
Frequently Asked Questions
What are the HOA fees at Seven Pines - 50' Front Entry?
Are there any type of special taxes or special assessments to consider at Seven Pines - 50' Front Entry?
How many floor plans are available at Seven Pines - 50' Front Entry?
Nearby Homes
- 12164 Lyons St
- 0 Lyons St Unit 2151584
- 12138 Lyons St
- 3448 Sans Pareil St
- 0 Aroid Ct
- 13301 Gerona Dr N
- 4250 Cordgrass Inlet Dr
- 0 Forest Blvd Unit 2141045
- 0 Forest Blvd Unit 2140999
- 4149 Sunrise Cove Way
- 4137 Sunrise Cove Way
- 0 Beach Blvd Unit 2133705
- 4119 Sunrise Cove Way
- 2639 Cortez Rd
- 0 Timbermill Rd
- 0 Gate Pkwy W Unit F10556389
- 2947 Brackridge Blvd E
- 3012 San Pablo Rd S
- 24761 Harbour View Dr
- 0 Imogene Ave Unit 2116122
- Seven Pines - 50' Front Entry
- Seven Pines - 50' Rear Entry
- Seven Pines - 40' Front Entry
- Seven Pines - Heritage
- Luxe202
- Seven Pines - Elite
- Seven Pines - Regency
- Kettering at eTown - Paired Villas
- Kettering at eTown - Garden Collection
- Kettering at eTown - Traditional Collection
- Briar Pointe
- Prominence Park
- Deercreek Landing
- Emerald Isles Townhomes
- Egret Creek
- North Beach Townhomes
- Hardwick Farms - Townhome Collection
- Glen Kernan Estates
- Mill Creek - North Townhomes
- Mariposa at EverRange 40' Series
Builder
Your Personal Tour Guide
Ask me questions while you tour the home.