
NEW CONSTRUCTION
$20K PRICE DROP
Verified badge confirms data from builder
Estimated payment starting at $1,997/month
Total Views
6,982
3
Beds
2.5
Baths
1,749
Sq Ft
$176
Price per Sq Ft
Highlights
- Community Cabanas
- New Construction
- Breakfast Area or Nook
- Maiden Middle School Rated A-
- Lawn
- Walk-In Pantry
About This Floor Plan
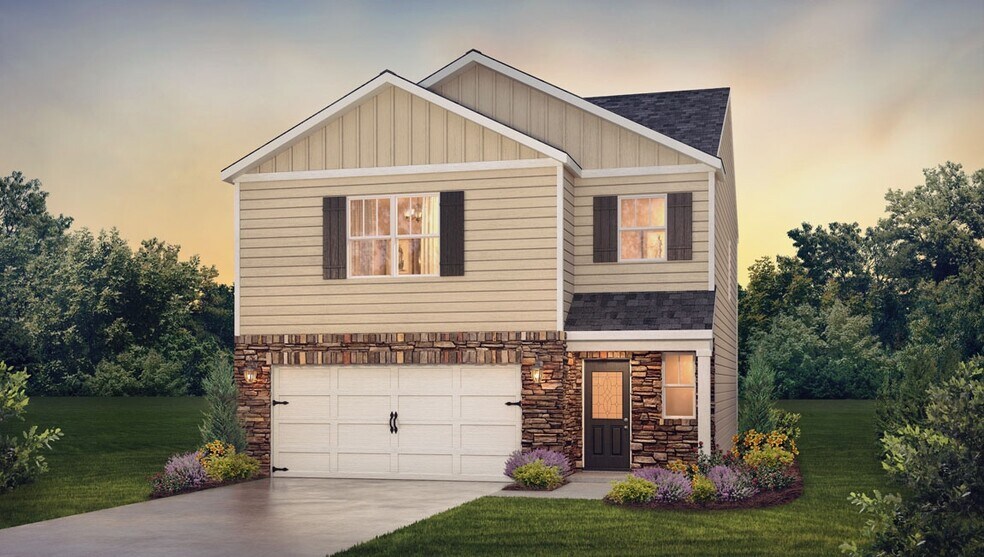
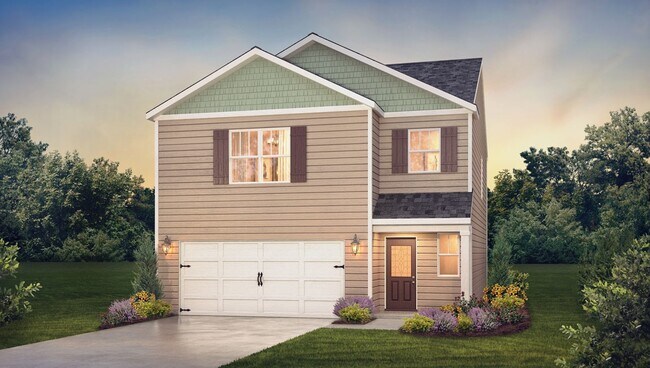
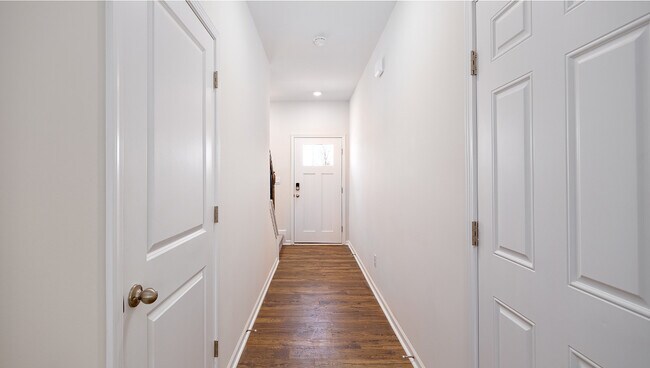
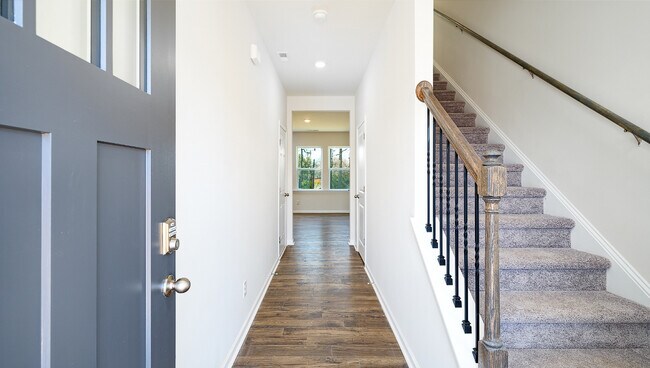
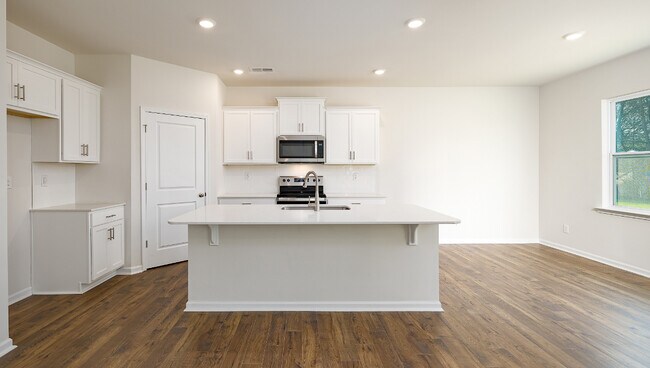
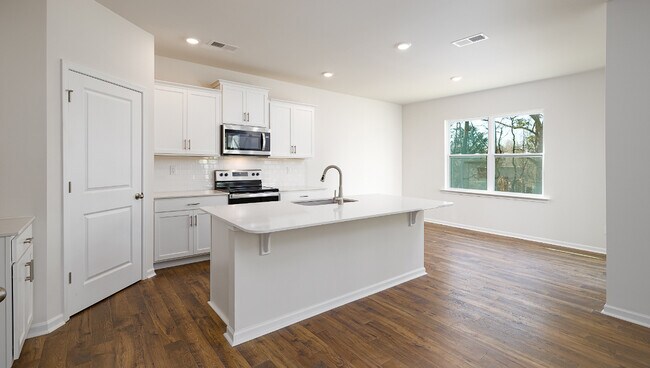
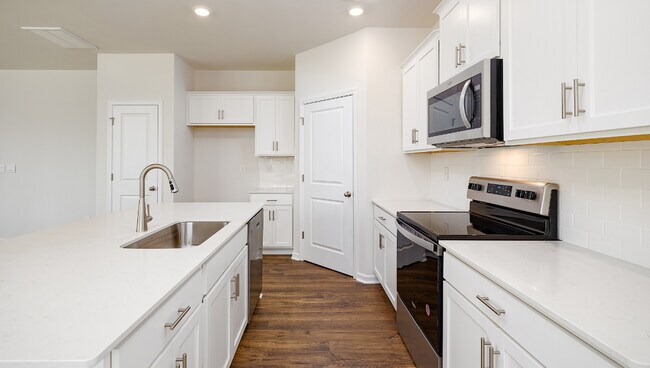
The Darwin is one of our two-story plans featured at The Falls at Newton in Newton, North Carolina, offering 3 modern elevations. The Darwin is a spacious and modern two-story home that boasts an impressive level of comfort, luxury, and style. This home offers three bedrooms, two and a half bathrooms and a two-car garage. An open and welcoming foyer invites you into the home, leading you to the kitchen and dining room in the heart of the home. The open-concept layout connects the kitchen, dining room, and family room to foster a sense of unity and allows easy interaction for entertaining. The chef’s kitchen is equipped with modern appliances, ample storage space, a walk-in pantry, and a large center island. Escape upstairs to the primary suite, complete with a large bedroom space, en-suite bathroom, and walk-in closet. The additional bedrooms both have walk-in closets and have access to a secondary bathroom. The laundry completes the second floor. With its thoughtful design, spacious layout, and modern conveniences, the Darwin is the perfect home for you in the Falls at Newton. Don’t miss this opportunity at this home, schedule an appointment today!
Sales Office
Hours
| Monday - Saturday | 10:00 AM - 6:00 PM |
| Sunday | 1:00 PM - 6:00 PM |
Sales Team
Theresa, Tricia & Lyndsay- Falls at Newton
Office Address
1702 Falls Cove Rd
Newton, NC 28658
Driving Directions
Home Details
Home Type
- Single Family
Parking
- 2 Car Attached Garage
- Front Facing Garage
Home Design
- New Construction
Interior Spaces
- 1,749 Sq Ft Home
- 2-Story Property
- Living Room
Kitchen
- Breakfast Area or Nook
- Walk-In Pantry
- Kitchen Island
Bedrooms and Bathrooms
- 3 Bedrooms
- Walk-In Closet
- Powder Room
- Private Water Closet
- Walk-in Shower
Laundry
- Laundry Room
- Laundry on upper level
Utilities
- Air Conditioning
- Central Heating
Additional Features
- Front Porch
- Lawn
Community Details
- Community Cabanas
- Community Pool
- Trails
Map
Other Plans in The Falls at Newton
About the Builder
D.R. Horton is a publicly traded residential homebuilding company engaged in the development, construction, and sale of single-family homes, townhomes, and related residential products across the United States. The company was founded in 1978 and has grown into one of the largest homebuilders in the country, operating through a network of regional and divisional offices that support localized land acquisition, construction, and sales activities. D.R. Horton’s operations span multiple housing segments, including entry-level, move-up, luxury, and active adult communities, allowing the company to address a broad range of buyer profiles.
The company conducts its business through wholly owned subsidiaries and regional divisions that manage land development, vertical construction, and home sales within defined geographic markets. D.R. Horton also operates affiliated mortgage, title, and insurance services that support its residential transactions. Since 2002, D.R. Horton has consistently ranked as the largest homebuilder in the United States by homes closed. The company is publicly listed on the New York Stock Exchange under the ticker symbol DHI and continues to expand its presence in high-growth housing markets nationwide through controlled land positions and phased community development.
Frequently Asked Questions
How many homes are planned at The Falls at Newton
How many floor plans are available at The Falls at Newton?
How many move-in ready homes are available at The Falls at Newton?
Nearby Homes
- 1148 Fye Dr
- 0 St Pauls Church Rd Unit CAR4299390
- 3823 Hickory Lincolnton Hwy
- 53 W 13th St
- 2614 Celestial Dr
- 2618 Celestial Dr
- 2622 Celestial Dr
- 2626 Celestial Dr
- 1128 McRee Heights Cir
- 227 S Caldwell Ave
- 34 S Gaither Ave
- 1714 N Rankin Ave Unit 57
- 0 Gaither Ave S
- 426B E N St
- 16, 17, 18 16th Ave SE Unit Lot 16, 17 18
- 1107 1st Ave S
- TBD N Carolina 10 Hwy Unit 2
- TBD N Carolina 10 Hwy Unit 1
- 1694 Parsonage Ln
- 109 Sarah Ave
- The Falls at Newton
- Trivium Meadows
- Rowe Crossing
- Maple Ridge
- Overture Pointe - Ranches
- Hillside Glenn
- Buffalo Ridge
- Tennison Crossing
- Huffman Ridge
- Walnut Reserve
- Villages of Maiden
- Zion Springs
- Cline Village
- River Run
- Cedar Hollow
- The Hamptons at Hickory
- Wynnshire Ridge
- Bear Park - Townhomes
- Oxford Glen
- Cardiff Glyn
Builder
Your Personal Tour Guide
Ask me questions while you tour the home.