


Verified badge confirms data from builder
Estimated payment starting at $2,103/month
Total Views
40,650
3
Beds
2
Baths
2,044
Sq Ft
$160
Price per Sq Ft
Highlights
- New Construction
- Attic
- Great Room
- Primary Bedroom Suite
- High Ceiling
- Lawn
About This Floor Plan
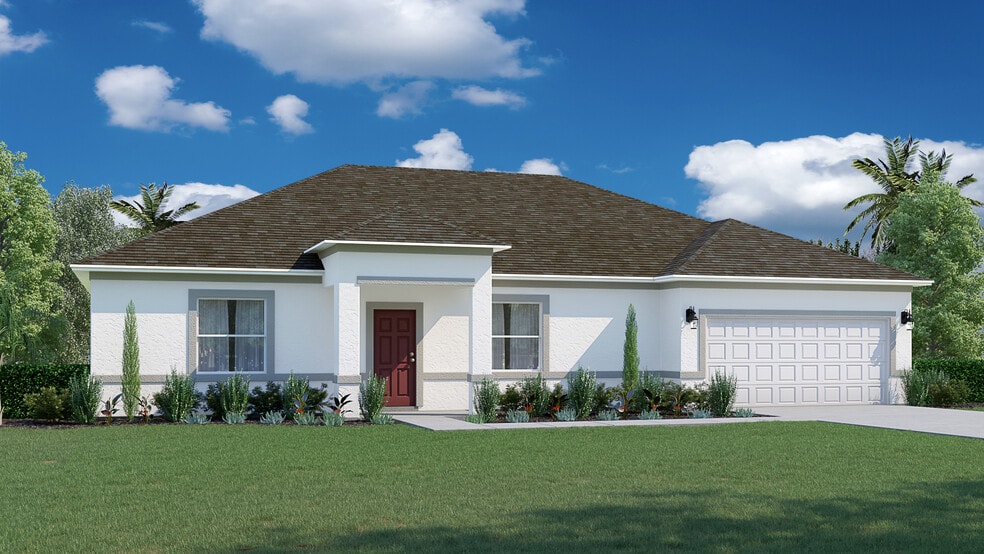
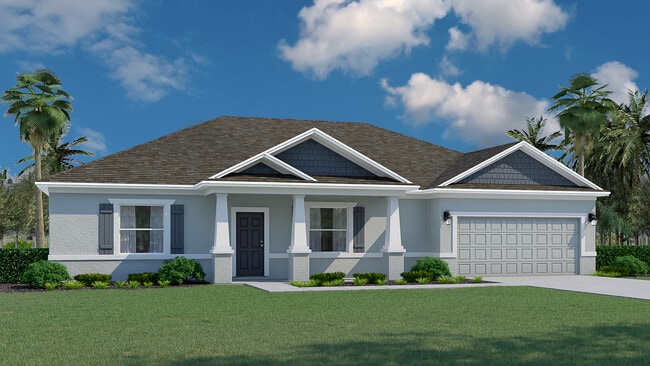
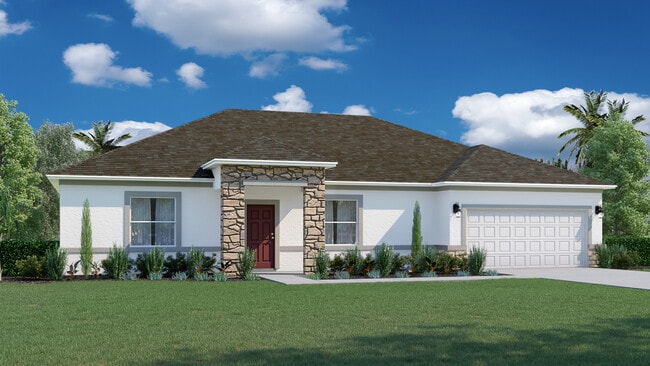
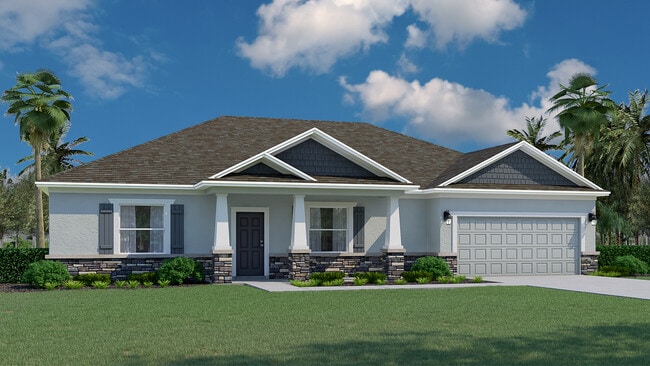
Welcome to the Delray, where thoughtful design and modern living come together to create the perfect home for you and your family. This 3-bedroom, 2-bathroom haven boasts a spacious 2,044 square feet of luxurious living space, ensuring that every square inch is designed with your comfort in mind.
As you step through the front door, the foyer invites you into your new home. To your left, a versatile den awaits – perfect for a home office or library. To your right, a private dining room sets the stage for intimate gatherings and memorable meals.
Continue your journey into the heart of the home, where the open kitchen seamlessly blends with the expansive 22×16 great room. The kitchen, a culinary enthusiast’s dream, features a central island with a convenient dishwasher and sink. A generously sized pantry ensures you have ample storage space, making it easy to keep your kitchen organized and clutter-free.
The Delray’s split-bedroom plan ensures privacy and tranquility. On the right side of the home, discover the owner’s suite – a sanctuary of comfort and style. Revel in the spaciousness of the large walk-in closet, providing a home for your wardrobe and accessories. The owner’s bathroom is a retreat in itself, complete with a linen closet, a private water closet, and all the modern amenities you desire.
Sales Office
Hours
| Monday - Saturday |
10:00 AM - 6:00 PM
|
| Sunday |
12:00 PM - 5:00 PM
|
Office Address
62 Judah Ln
Sebastian, FL 32958
Home Details
Home Type
- Single Family
Lot Details
- Lawn
Parking
- 2 Car Attached Garage
- Front Facing Garage
Taxes
- No Special Tax
Home Design
- New Construction
Interior Spaces
- 2,044 Sq Ft Home
- 1-Story Property
- High Ceiling
- Formal Entry
- Great Room
- Breakfast Room
- Formal Dining Room
- Open Floorplan
- Den
- Screened Porch
- Attic
Kitchen
- Built-In Range
- Built-In Microwave
- ENERGY STAR Qualified Dishwasher
- Stainless Steel Appliances
- Kitchen Island
- Laminate Countertops
- Disposal
Bedrooms and Bathrooms
- 3 Bedrooms
- Primary Bedroom Suite
- Walk-In Closet
- 2 Full Bathrooms
- Double Vanity
- Secondary Bathroom Double Sinks
- Private Water Closet
- Bathtub with Shower
- Walk-in Shower
Laundry
- Laundry Room
- Laundry on main level
Utilities
- Central Heating and Cooling System
- High Speed Internet
- Cable TV Available
Community Details
- No Home Owners Association
Map
Other Plans in Sebastian Highlands - Cornerstone
About the Builder
As an employee owned company, Holiday Builders offers more to their customers than just a home for sale. Holiday Builders takes each home build personally and considers customers and their home an extension of the Holiday Builders family of owners.
Each Holiday Builders home is built to the highest standards of design and environmental efficiency. With numerous communities to choose from in scenic locations throughout Florida Holiday Builders creates homes of uncompromising quality and lasting value.
They handle customer service the Holiday Builders way – assigning a personal team of seasoned building professionals to guide customers through the new home building process. From deciding upon a home site and floor plan, to adding an individual style to each home by selecting one of the many available options and upgrades, to navigating the financial process and providing customer care through move in day – Holiday Builders will be there every step of the way.
Frequently Asked Questions
What are the HOA fees at Sebastian Highlands - Cornerstone?
How many floor plans are available at Sebastian Highlands - Cornerstone?
Nearby Homes
- 11515 S Indian River Dr
- 11100 US Highway 1
- 11565 U S Hwy 1
- 6915 Woodmere Rd
- 6940 Woodmere Rd
- 0 River Run Dr Unit B26042401
- 0 River Run Dr Unit 298096
- 0000 Sebastian Blvd
- 760 Carnation Dr
- 782 Vocelle Ave
- 5399 87th St
- 12825 80th Ave & 12825 80th Ct Ave
- 773 Sebastian Blvd
- 462 Hazel St
- 200 & 203 Sebastian Blvd
- 925 Sebastian Blvd
- 137 Mabry St
- 1531 Us Highway 1 (2 Lots)
- 1531 Us Highway 1 (4 Lots)
- 1531 Us Highway 1
- Sebastian Highlands - Cornerstone
- Sebastian Highlands - Value
- Spirit of Sebastian
- Spirit of Sebastian
- Sebastian Highlands
- Cross Creek Lake Estates
- Orchid Reserve
- Vero Lake Estates
- Seaglass
- Equus Estates
- Vero Lake Estates
- Pineapple Preserve
- Crossbridge by Toll Brothers
- The Strand
- High Pointe
- Lakes at St Sebastian
- The Reserve at Grand Harbor
- The Falls at Grand Harbor
- Lucaya Pointe
- Emerald Lakes - 60's
Builder
Your Personal Tour Guide
Ask me questions while you tour the home.