


Estimated payment starting at $1,886/month
Total Views
22,681
3
Beds
2
Baths
1,279
Sq Ft
$227
Price per Sq Ft
Highlights
- New Construction
- Primary Bedroom Suite
- Stainless Steel Appliances
- Portland West Middle School Rated A-
- Quartz Countertops
- Porch
About This Floor Plan
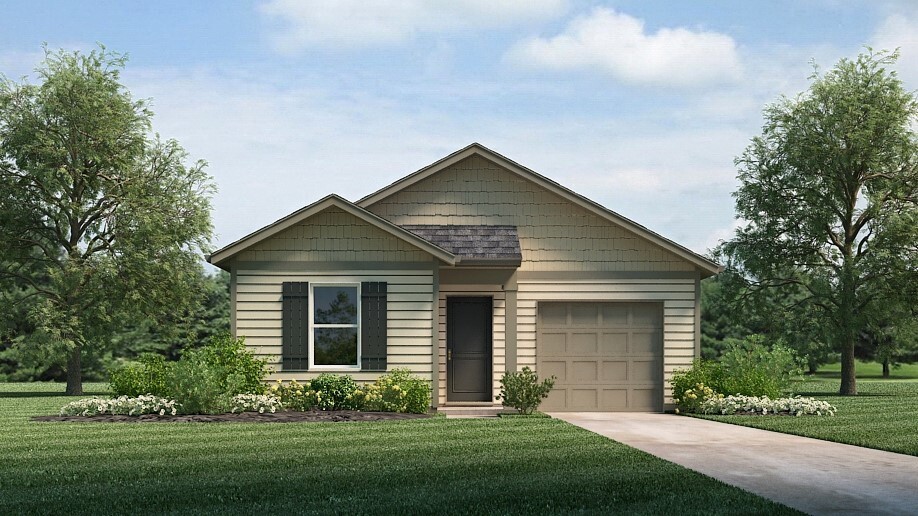
The Devon floorplan is a thoughtfully designed one-story home that offers a perfect blend of modern amenities and functional living space. This layout includes three spacious bedrooms and two well-appointed bathrooms, providing comfort and privacy for families or individuals. The open-concept kitchen, living, and dining areas create a seamless flow, ideal for entertaining guests or enjoying daily life with loved ones. The kitchen is a highlight of the home, featuring sleek silestone countertops and high-quality stainless steel appliances, which combine beauty with practicality. Equipped with the latest smart home technology, the Devon offers enhanced convenience and control. With just a few taps or voice commands, you can manage lighting, temperature, and security from anywhere, giving you peace of mind and energy efficiency. Whether you're cooking in the gourmet kitchen, relaxing in the spacious living room, or enjoying meals in the dining area, the open layout ensures that every part of the home feels connected. This home is designed to meet the needs of today’s modern homeowner, offering both comfort and innovation. The Devon floorplan is the perfect space for those seeking a stylish, functional home with the added benefits of smart home features, silestone finishes, and stainless steel appliances. It's a place where luxury and convenience come together to enhance your lifestyle. Find yours today at Parkside Point in Portland, TN.
Sales Office
Hours
| Monday - Saturday | 10:00 AM - 6:00 PM |
| Sunday | 12:00 PM - 6:00 PM |
Sales Team
Parkside Point Sales Center
Office Address
713 Radnor Dr
Portland, TN 37148
Driving Directions
Home Details
Home Type
- Single Family
Parking
- 1 Car Attached Garage
- Front Facing Garage
Home Design
- New Construction
Interior Spaces
- 1,279 Sq Ft Home
- 1-Story Property
- Smart Doorbell
- Living Room
- Dining Area
Kitchen
- Dishwasher
- Stainless Steel Appliances
- Kitchen Island
- Quartz Countertops
- Disposal
Flooring
- Carpet
- Laminate
- Vinyl
Bedrooms and Bathrooms
- 3 Bedrooms
- Primary Bedroom Suite
- Walk-In Closet
- 2 Full Bathrooms
- Quartz Bathroom Countertops
- Bathtub
- Walk-in Shower
Laundry
- Laundry Room
- Washer and Dryer Hookup
Home Security
- Home Security System
- Smart Lights or Controls
- Smart Thermostat
- Sentricon Termite Elimination System
Additional Features
- Energy-Efficient Insulation
- Porch
- SEER Rated 13-15 Air Conditioning Units
Community Details
- Dog Park
Map
Move In Ready Homes with this Plan
Other Plans in Parkside Point
About the Builder
D.R. Horton is a publicly traded residential homebuilding company engaged in the development, construction, and sale of single-family homes, townhomes, and related residential products across the United States. The company was founded in 1978 and has grown into one of the largest homebuilders in the country, operating through a network of regional and divisional offices that support localized land acquisition, construction, and sales activities. D.R. Horton’s operations span multiple housing segments, including entry-level, move-up, luxury, and active adult communities, allowing the company to address a broad range of buyer profiles.
The company conducts its business through wholly owned subsidiaries and regional divisions that manage land development, vertical construction, and home sales within defined geographic markets. D.R. Horton also operates affiliated mortgage, title, and insurance services that support its residential transactions. Since 2002, D.R. Horton has consistently ranked as the largest homebuilder in the United States by homes closed. The company is publicly listed on the New York Stock Exchange under the ticker symbol DHI and continues to expand its presence in high-growth housing markets nationwide through controlled land positions and phased community development.
Frequently Asked Questions
How many homes are planned at Parkside Point
How many floor plans are available at Parkside Point?
How many move-in ready homes are available at Parkside Point?
Nearby Homes
- 760 N Russell St
- 103 Portland Blvd
- 112 Wheeler St
- 207 Strawberry St
- 1171 Highway 52 W
- 0 Highway 52e Unit 2
- 0 Highway 52e Unit 1
- 1200 Vickie Ln
- 0 Searcy Ln Unit RTC3057054
- 1204 Vickie Ln
- 1220 Vickie Ln
- 1252 Vickie Ln
- 1281 Vickie Ln
- 1273 Vickie Ln
- 1285 Vickie Ln
- 1272 Vickie Ln
- 1289 Vickie Ln
- 1301 Vickie Ln
- 1305 Vickie Ln
- 0 Hwy 52 W Unit RTC3057057
- Parkside Point
- CDJ Farms
- Parkside Estates
- Twin Lakes
- Autumn Lake - Single Family
- Hammons Farm
- Calista Farms
- The Retreat at Bridle Creek
- Langford Farms
- Springbrook Reserve
- Nexus - Park Collection
- Nexus - Townhomes
- Dorris Farm
- Windsor Park
- Cider Grove
- Dorris Farm at Willow Springs - Single Family
- Nexus - South
- Winston Place
- Avery Trace - Classic Collection
- Pleasant Grove Farms - Cambridge Collection
Builder
Your Personal Tour Guide
Ask me questions while you tour the home.