Section Image

Dwyer Plan

NEW CONSTRUCTION BUILDER INCENTIVES
Verified Plan Verified badge confirms data from builder
Starting from $835,990 Ellis Marietta, GA 30064

Estimated payment starting at $5,415/month

Total Views 60,294
5 - 6 Beds
4 Baths
3,560+ Sq Ft
$235+ Price per Sq Ft

Highlights

  • New Construction
  • Primary Bedroom Suite
  • Pond in Community
  • Cheatham Hill Elementary School Rated A
  • Clubhouse
  • Loft

About This Floor Plan

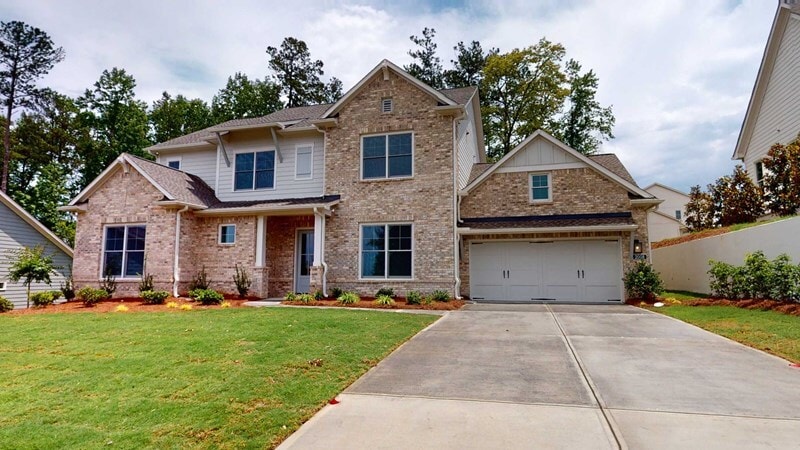
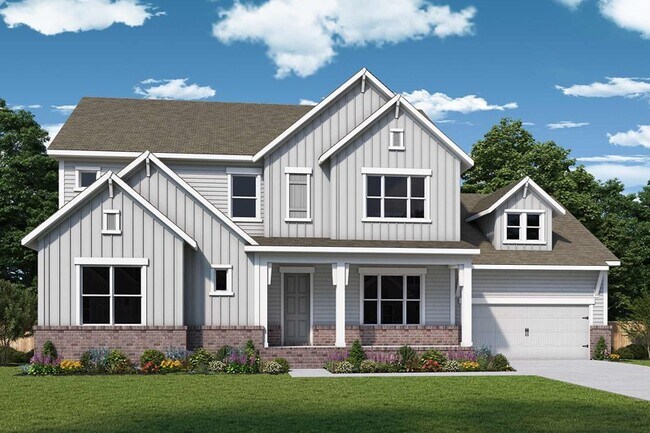
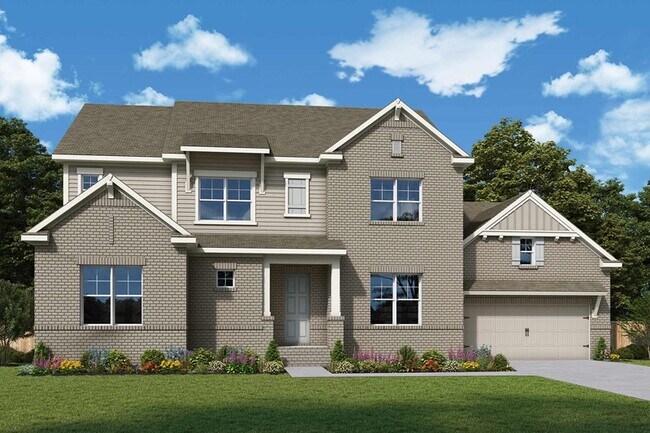
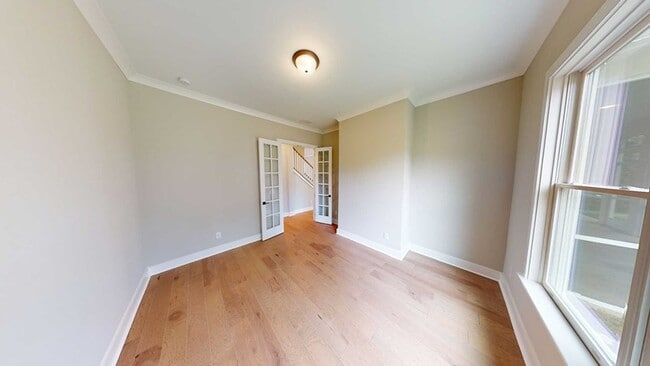
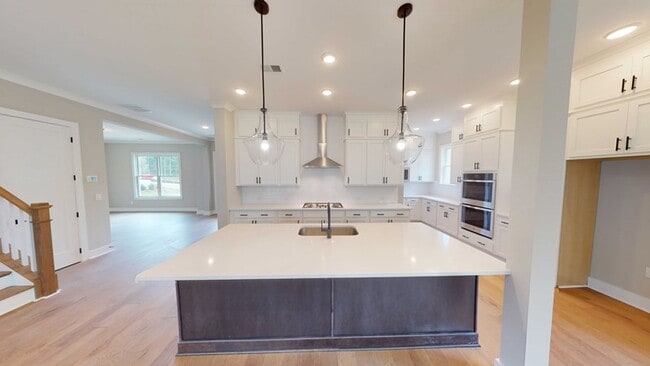
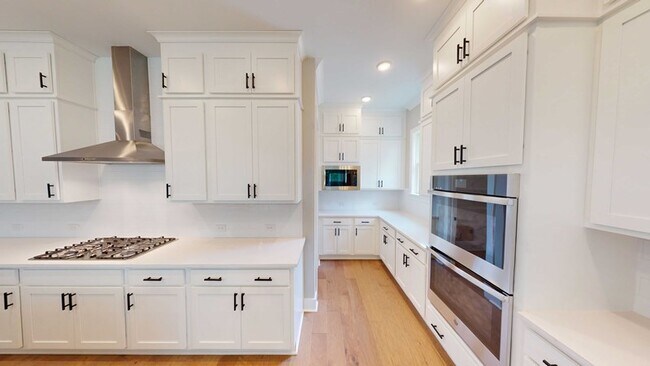
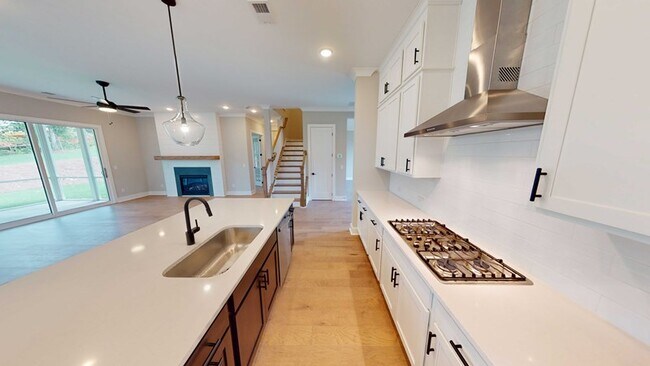
Enjoy living at its finest in the impeccably stylish Dwyer new home plan in Ellis. Timeless covered porches help create a welcoming first impression and a relaxing place to enjoy an evening breeze. The front door opens onto an expansive view of the open-concept living spaces that extends out onto the backyard beyond. Design an inviting parlor or a product home office in the front study. Four junior bedrooms are spread across both levels and offer great places for everyone in the family to make their own. Retire to the effortless luxury of the Owner’s Retreat, featuring a refreshing en suite bathroom and a deluxe walk-in closet. An upstairs retreat creates an additional gathering space and room to pursue individual pastimes. The classic kitchen splits prep, cooking, and presentation zones for greater culinary delight. Sunlight, boundless lifestyle potential, and an easy, welcoming layout make the open-concept living space an everyday delight. Ask our Internet Advisor about the garage configuration and the built-in features of this spectacular new home plan by David Weekley Homes.

Builder Incentives

Sales Office

Hours
Monday - Saturday
9:00 AM - 5:00 PM
Sunday
12:00 PM - 5:00 PM
Sales Team
Savannah Gasaway
Kirk Ricketts
Office Address
363 Ellis Preserve Ln SW
Marietta, GA 30064
Driving Directions

Home Details

Home Type

  • Single Family

Lot Details

  • Minimum 14,501 Sq Ft Lot
  • Minimum 80 Ft Wide Lot

HOA Fees

  • $63 Monthly HOA Fees

Parking

  • 4 Car Attached Garage
  • Front Facing Garage

Home Design

  • New Construction

Interior Spaces

  • 3,560-4,801 Sq Ft Home
  • 2-Story Property
  • Family or Dining Combination
  • Home Office
  • Loft
  • Flex Room
  • Kitchen Island

Bedrooms and Bathrooms

  • 5-6 Bedrooms
  • Primary Bedroom Suite
  • Walk-In Closet
  • 4 Full Bathrooms
  • Dual Vanity Sinks in Primary Bathroom
  • Private Water Closet
  • Bathtub
  • Walk-in Shower

Laundry

  • Laundry Room
  • Laundry on upper level

Outdoor Features

  • Covered Patio or Porch

Community Details

Overview

  • Pond in Community

Amenities

  • Clubhouse

Recreation

  • Tennis Courts
  • Pickleball Courts
  • Community Playground
  • Lap or Exercise Community Pool
  • Trails

Home Details

Home Type

Single Family

Lot Details

0.33 Acres

HOA Fees

$63 per month

Parking

4

Listing Details

  • Bathtub: Bathtub
  • Property Sub Type: Single Family Residence
  • Property Type: Residential Plan
  • Community Features: Community Pool, Lap or Exercise Community Pool, Trails, Community Playground, Pickleball Courts, Tennis Courts, Pond in Community, Clubhouse
  • Lot Features: Yard
  • Standard Status: Active
  • Subdivision Name: Ellis
  • Directions: From Hwy 281Take I-75 N to Roswell St NE in Marietta (Exit 263) Follow Roswell St NE to Whitlock Ave NW 6 min (1.7 mi) Take GA-120 W to Villa Rica Way SW 8 min (4.2 mi) Take Old Dallas Rd SW to Ellis Preserve Ln Turn Right on Ellis Preserve Lane and our future model will be at the end of the street on the left.
  • Interior Amenities: Dual Vanity Sinks in Primary Bathroom, Private Water Closet, Walk-in Shower, Walk-In Closet, Primary Bedroom Suite, Kitchen Island, Dining Area, Family and Dining Combination, Open Floor Plan
  • Is New Construction?: Yes
  • Room Types: Family Room, Flex Room, Loft, Office
  • PlanType: SingleFamily
  • Land Value Excluded: No
  • Bathrooms Full Min: 4
  • Bathrooms Full Max: 5
  • Bedrooms Min: 5
  • Bedrooms Max: 6
  • Living Area Min: 3560.000
  • Living Area Max: 4801.000
  • Special Features: 8194

Interior Features

  • Full Bathrooms: 4
  • Total Bedrooms: 5
  • Stories: 2

Exterior Features

  • Builder Name: David Weekley Homes - Atlanta
  • Patio And Porch Features: Covered Patio or Porch, Front Porch

Garage/Parking

  • Garage Spaces: 4
  • Parking Features: Direct Access Garage, Garage, Attached Garage
  • Garage Entry: Front

Utilities

  • Laundry Features: Laundry located on upper level, Laundry Room

Condo/Co-op/Association

  • HOA: True
  • Homeowner Association Monthly Fee: 62.500

Lot Info

  • Lot Size Acres: 0.332900
  • Lot Size Sq Ft: 14501.124000
  • Lot Size Width: 80.000

Map

Move In Ready Homes with this Plan

Other Plans in Ellis

  • Kinton Plan

    Kinton Plan

    Starting at $738,990

    • 3 - 5 Beds
    • 2.5 - 4.5 Baths
    • 2,827+ Sq Ft
    • 2 Stories
    • 3 Car Garages
    Kinton Plan
    Section Image
  • Grindle Plan

    Grindle Plan

    Starting at $794,990

    • 3 - 5 Beds
    • 3.5 - 7 Baths
    • 2,874+ Sq Ft
    • 1 Story
    • 3 Car Garages
    Grindle Plan
    Section Image
  • Buckhorn Plan

    Buckhorn Plan

    Starting at $753,990

    • 4 - 5 Beds
    • 3.5 Baths
    • 2,992+ Sq Ft
    • 2 Stories
    • 3 Car Garages
    Buckhorn Plan
    Section Image
  • Ransdall Plan

    Ransdall Plan

    Starting at $771,990

    • 4 - 6 Beds
    • 3 - 4.5 Baths
    • 3,196+ Sq Ft
    • 2 Stories
    • 3 Car Garages
    Ransdall Plan
    Section Image
  • Fenton Plan

    Fenton Plan

    Starting at $816,990

    • 5 - 6 Beds
    • 4 - 5 Baths
    • 3,285+ Sq Ft
    • 2 Stories
    • 3 Car Garages
    Fenton Plan
    Section Image
  • Kilpatrick Plan

    Kilpatrick Plan

    Starting at $820,990

    • 4 - 6 Beds
    • 3.5 - 5.5 Baths
    • 3,416+ Sq Ft
    • 2 Stories
    • 3 Car Garages
    Kilpatrick Plan
    Section Image
  • Cobbstone Plan

    Cobbstone Plan

    Starting at $824,990

    • 5 - 6 Beds
    • 4.5 - 5.5 Baths
    • 3,456+ Sq Ft
    • 2 Stories
    • 4 Car Garages
    Cobbstone Plan
    Section Image
  • Worthdale Plan

    Worthdale Plan

    Starting at $801,990

    • 4 - 6 Beds
    • 3.5 - 5.5 Baths
    • 3,488+ Sq Ft
    • 2 Stories
    • 3 Car Garages
    Worthdale Plan
    Section Image
  • Wynstone Plan

    Wynstone Plan

    Starting at $839,990

    • 4 - 5 Beds
    • 3 - 4 Baths
    • 3,521+ Sq Ft
    • 2 Stories
    • 3 Car Garages
    Wynstone Plan
    Section Image

About the Builder

David Weekley Homes began in 1976 in Houston, Texas, and has grown into a major national builder. The company operates in over 19 markets across the United States. They offer new single-family homes, active adult communities, and custom home options. Their services emphasize energy efficiency and customer satisfaction. The company has delivered more than 125,000 homes since its founding and provides various floor plans and design choices. David Weekley Homes serves buyers through multiple regional divisions nationwide.
Section Image

Frequently Asked Questions

How many homes are planned at Ellis

What are the HOA fees at Ellis?

How many floor plans are available at Ellis?

How many move-in ready homes are available at Ellis?

Your Personal Tour Guide

Ask me questions while you tour the home.