


Estimated payment starting at $5,223/month
Total Views
56,427
3 - 5
Beds
3.5
Baths
2,874+
Sq Ft
$277+
Price per Sq Ft
Highlights
- New Construction
- Primary Bedroom Suite
- Pond in Community
- Cheatham Hill Elementary School Rated A
- Clubhouse
- Lap or Exercise Community Pool
About This Floor Plan
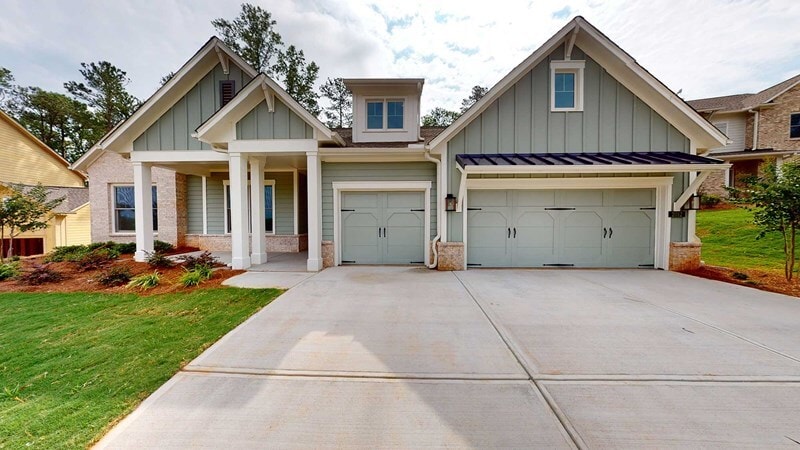
Design excellence and refined comforts make every day delightful in The Grindle new home plan in Ellis. Energy-efficient windows frame a beautiful backyard view and allow your interior design style to shine in the natural light. The contemporary kitchen presents a deluxe pantry, large center island, and an enhanced culinary atmosphere. Relax in the shade of the breezy porches. The oversized study offers a superb place for an organized home office or a fun-focused media lounge. Two guest bedrooms are arranged across the front of the home and provide wonderful places for growing residents to thrive. Leave the outside world behind and lavish in the everyday elegance of your Owner’s Retreat, featuring a luxury en suite bathroom and extensive walk-in closet. Build your future with the peace of mind that Our Industry-leading Warranty brings to this new home plan in Marietta, GA.
Sales Office
Hours
| Monday - Saturday | 9:00 AM - 5:00 PM |
| Sunday | 12:00 PM - 5:00 PM |
Sales Team
Savannah Gasaway
Kirk Ricketts, License #279185
Office Address
363 Ellis Preserve Ln SW
Marietta, GA 30064
Driving Directions
Home Details
Home Type
- Single Family
Lot Details
- Minimum 14,501 Sq Ft Lot
- Minimum 80 Ft Wide Lot
HOA Fees
- $63 Monthly HOA Fees
Parking
- 3 Car Attached Garage
- Front Facing Garage
Home Design
- New Construction
Interior Spaces
- 2,874-4,928 Sq Ft Home
- 1-Story Property
- Family Room
- Dining Area
- Home Office
- Laundry Room
Kitchen
- Walk-In Pantry
- Kitchen Island
Bedrooms and Bathrooms
- 3-5 Bedrooms
- Primary Bedroom Suite
- Walk-In Closet
- Powder Room
- Dual Vanity Sinks in Primary Bathroom
- Private Water Closet
- Bathtub
- Walk-in Shower
Outdoor Features
- Covered Patio or Porch
Community Details
Overview
- Pond in Community
Amenities
- Clubhouse
Recreation
- Tennis Courts
- Pickleball Courts
- Community Playground
- Lap or Exercise Community Pool
- Trails
Community Map
Map
Other Plans in Ellis
About the Builder
David Weekley Homes began in 1976 in Houston, Texas, and has grown into a major national builder. The company operates in over 19 markets across the United States. They offer new single-family homes, active adult communities, and custom home options. Their services emphasize energy efficiency and customer satisfaction. The company has delivered more than 125,000 homes since its founding and provides various floor plans and design choices. David Weekley Homes serves buyers through multiple regional divisions nationwide.
Frequently Asked Questions
How many homes are planned at Ellis
What are the HOA fees at Ellis?
How many floor plans are available at Ellis?
How many move-in ready homes are available at Ellis?
Nearby Homes
- 1710 Old Dallas Rd SW
- 745 Bolton Abbey Ln
- 620 Sutton Way SW
- 262 Windsor Dr
- 266 Windsor Dr
- 258 Windsor Dr
- 2747 Bob Cox Rd NW
- 3145 Spinnakers Reach View
- 3149 Spinnakers Reach View
- 0 Friendship Church Rd SW Unit 7569463
- 0 Friendship Church Rd SW Unit 10510111
- 988 Wemberley Ln
- 0 Friendship Church Rd SW Unit 10510108
- 0 Friendship Church Rd SW Unit 7569461
- 917 Wemberley Ln
- 306 Anders Pth NW
- 314 Anders Path
- 2845 MacLand Rd
- 1640 Crest Creek Ct
- 1644 Crestcreek Ct
- Ellis
- The Tillery
- Hillgrove Preserve
- Marietta Reserve
- Oak Valley Estates
- Heritage Reserve Townhomes
- Lanesborough
- Veranda Manor - Masterpiece Collection
- Barrett Cove
- Barrett Pointe
- Linden Grove
- Linden Grove
- Bluffs at Bells Ferry
- Croftside - Single Family Homes
- Croftside - Townhomes
- Reserve at Hickory Walk
- Springside Reserve - Farmhouse Series
- Townes at South Main
- Holland Estates - Tradition
- Magnolia Square
Builder
Your Personal Tour Guide
Ask me questions while you tour the home.