


Estimated payment starting at $1,861/month
Total Views
1,913
4
Beds
2
Baths
1,748
Sq Ft
$160
Price per Sq Ft
Highlights
- New Construction
- Views Throughout Community
- Mud Room
- Primary Bedroom Suite
- Granite Countertops
- Covered Patio or Porch
About This Floor Plan
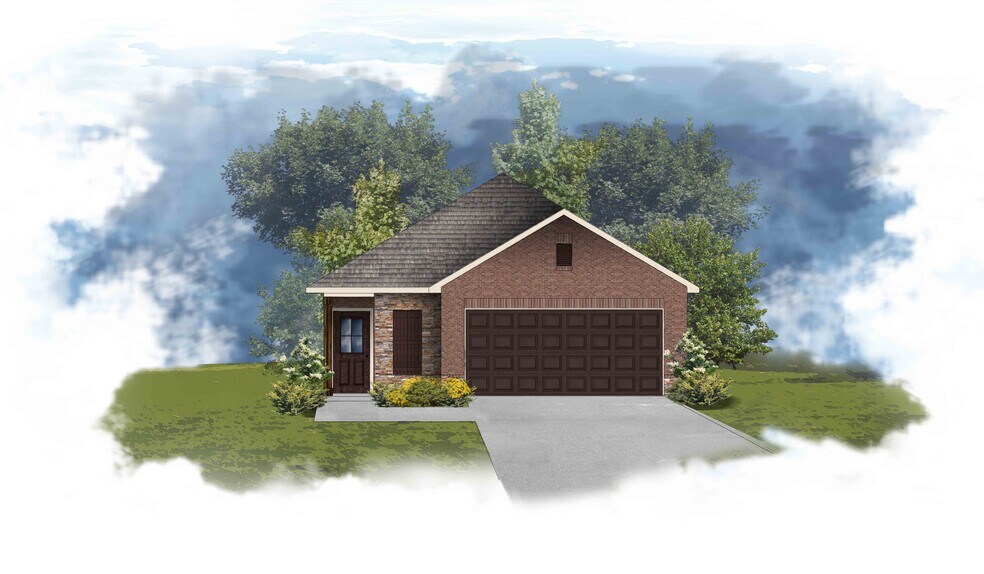
With 1,748 square feet of living space and a total area of 2,267 square feet, the Eastover II S features a well-planned open floor layout designed for effortless living. Whether you're gathering with loved ones or enjoying a quiet evening at home, this layout supports both connection and privacy.At the heart of the home, the kitchen, dining, and living spaces come together seamlesslyideal for entertaining or everyday routines. The private master suite is a true retreat, complete with a double vanity, a walk-in closet, a private water closet, and a large master shower for added comfort and convenience.Three additional bedrooms and a second full bath provide flexible space for family, guests, or a home office.Outside, the brick, stone, and siding exterior offers timeless charm and lasting durability. A covered rear patio creates an inviting outdoor living space, while the two-car garage provides secure parking and extra storage. Built with energy-efficient materials and systems, the Eastover II S supports lower utility bills and a more sustainable lifestyle.Crafted with quality by DSLD Homes, the Eastover II S delivers the space, features, and lasting value homeowners are looking forall in one beautifully designed package.
Sales Office
All tours are by appointment only. Please contact sales office to schedule.
Sales Team
Kimberly Cunningham
Shelly Jenks
Kelli Soileau Eilers
Office Address
12782 Dina Springs Ln
Magnolia, TX 77354
Home Details
Home Type
- Single Family
Parking
- 2 Car Attached Garage
- Front Facing Garage
Home Design
- New Construction
Interior Spaces
- 1,748 Sq Ft Home
- 1-Story Property
- Ceiling Fan
- ENERGY STAR Qualified Windows
- Mud Room
- Formal Entry
- Living Room
- Combination Kitchen and Dining Room
- Smart Thermostat
Kitchen
- Range Hood
- Dishwasher
- Kitchen Island
- Granite Countertops
Flooring
- Carpet
- Tile
Bedrooms and Bathrooms
- 4 Bedrooms
- Primary Bedroom Suite
- Walk-In Closet
- 2 Full Bathrooms
- Primary bathroom on main floor
- Granite Bathroom Countertops
- Dual Vanity Sinks in Primary Bathroom
- Private Water Closet
- Bathtub with Shower
- Ceramic Tile in Bathrooms
Laundry
- Laundry Room
- Laundry on main level
Utilities
- Programmable Thermostat
- Tankless Water Heater
Additional Features
- Energy-Efficient Insulation
- Covered Patio or Porch
- Landscaped
Community Details
- Views Throughout Community
- Pond in Community
- Greenbelt
Community Map
Map
Move In Ready Homes with this Plan
Other Plans in Mostyn Springs
Plan History
| Date | Event | Price | List to Sale | Price per Sq Ft |
|---|---|---|---|---|
| 01/30/2026 01/30/26 | Price Changed | $279,990 | -1.1% | $160 / Sq Ft |
| 07/30/2025 07/30/25 | For Sale | $282,990 | -- | $162 / Sq Ft |
Source: DSLD Homes
About the Builder
DSLD Homes began in Louisiana and grew into a residential homebuilder with a broad presence across the Southern United States. The company builds new single-family homes in communities across Louisiana, Alabama, Florida, Mississippi, Texas, and Tennessee, with a focus on energy efficiency and lasting value. DSLD Homes also supports buyers through mortgage services and customer care, creating a more integrated homebuying process. The business centers on new-home construction, community development, and post-sale support for homeowners.
Frequently Asked Questions
How many homes are planned at Mostyn Springs
How many floor plans are available at Mostyn Springs?
How many move-in ready homes are available at Mostyn Springs?
Nearby Homes
- 41115 Community Rd
- 40496 Community Rd
- 0 115300 Unit 85479512
- TBD Fm 1488 Rd
- TBD Fm 1488 Rd
- 40311 Fm 149 Rd
- 40714 Rolling Forest Dr
- 11918 W Border Oak Dr
- 000 Tree Farm Rd
- 2835 Stapleton
- 207 Creekside Dr
- 00 Glenda Dr
- 33010 Octavia Dr
- 33102 Octavia Dr
- 33014 Octavia Dr
- 0 Dobbin-Huffsmith Rd
- 12111 Oak Haven W
- 18556 Michaels Run
- 21948 Stillwater Blvd
- 37119 Farm To Market 149
- Mostyn Springs
- Mostyn Springs
- Mostyn Manor Reserve
- Pinemoor
- Mill Creek
- Audubon - Audubon 40's
- Audubon - Liberty Collection
- Audubon - Lonestar Collection
- Mill Creek Estates
- Audubon Park 60'
- Audubon Park 70'
- Magnolia Woods - 70' Homesites
- Audubon - Audubon - 80'
- Magnolia Woods
- Moore Landing - Eventide Collection
- Moore Landing - Cottage Collection
- Audubon
- Audubon - Terrace Collection
- Audubon - 60’s - Garden Homes
- Audubon
Builder
Your Personal Tour Guide
Ask me questions while you tour the home.