

Starting at $1,665
Per Month
1-2
Beds
1-2
Baths
565+
Sq Ft
Highlights
- Pool
- Walk-In Closets
- Spa
- Office
- Walking/Biking Trails
- Fireplace
About Eclipse 96
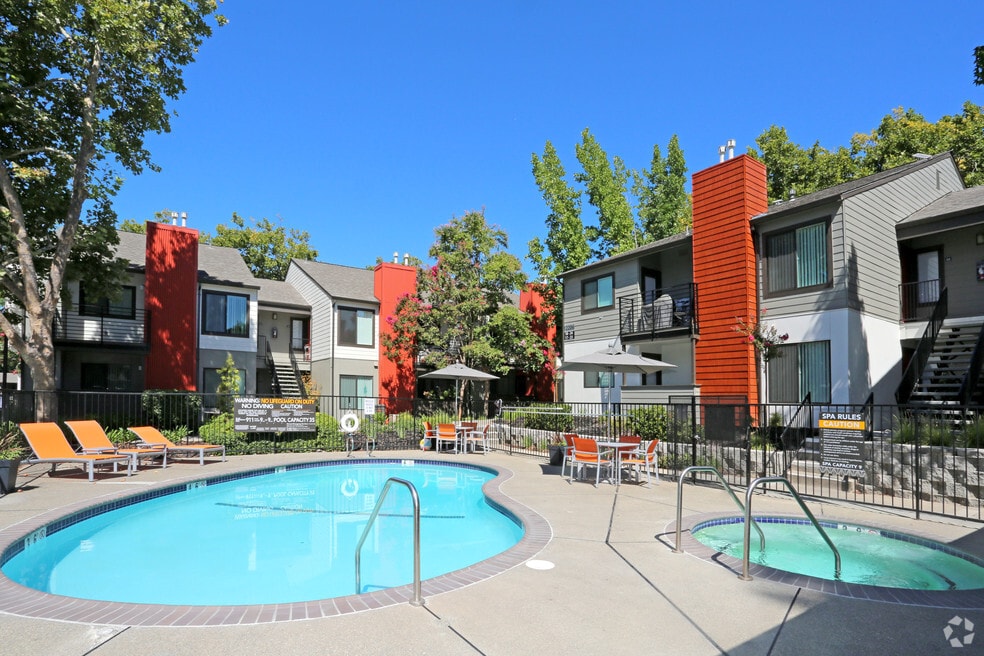
Eclipse 96 offers gated apartments in Fair Oaks, CA with the finest amenities. Visit our website for more information.
Listing Provided By

Pricing and Floor Plans
2 Bedrooms
2x1
$1,925
- 2 Beds
- 1 Bath
- 810 Sq Ft
| Unit | Base Price | Sq Ft | Availability | Unit Details |
|---|---|---|---|---|
| 60 | $1,925 | 810 | Now |
Fees and Policies
The fees below are based on community-supplied data and may exclude additional fees and utilities. Use the Rent Estimate Calculator to determine your monthly and one-time costs based on your requirements.
Required Fees
One-Time Basics
Due at Application
Application Fee Per Applicant
$62
Pets
Dogs
Pet Deposit
$750
Monthly Pet Fee
$50
Details and Requirements
Max of 2. 25 lbs. Weight Limit.
Cats
Pet Deposit
$750
Monthly Pet Fee
$50
Details and Requirements
Max of 2. 25 lbs. Weight Limit.
Property Fee Disclaimer: Based on community-supplied data and independent market research. Subject to change without notice. May exclude fees for mandatory or optional services and usage-based utilities.
Community Details
Property Information
- Built in 1986
- 96 units/2 stories
Lease Options
- 12 mo
- Short-term Lease
Community Amenities
Shared Community
- Walk-Up
Fitness & Recreation
- Pool
- Spa
- Walking/Biking Trails
Outdoor Features
- Picnic Area
- Gated
- Grill
Additional Amenities
- 2 Blocks from Public Library & Fair Oaks Park
- ApartmentRatings.com 2013 Top Rated Award Winner
- BBQ & Picnic Area
- Close to Sunrise Mall & Marketplace
- Convenient to American River & Biking Trails
- Conveniently Close to Shopping
- Desirable School District w/ Nationally Ranked HS
- Easy Access to I-80 & Hwy 50
- Mature Landscaped Grounds
- Online Payments Available
- Professionally Managed with On-Site Leasing Office
- Short Distance to Local Health Club
- Walking Distance to Bus Stop
Apartment Features
Indoor Features
- Air Conditioning
- Fireplace
- Heating
- Ceiling Fans
Kitchen Features & Appliances
- Dishwasher
- Microwave
Model Details
- Walk-In Closets
- Office
- Balcony
- Patio
Additional Amenities
- Contemporary Espresso Bathroom Vanities
- Contemporary Lighting Fixtures
- Energy Efficient Stainless or Black Kitchen Applia
- European Shower Rods
- Fully Remodeled Interiors
- Garden and Pool Views Available
- Granite Kitchen Counters
- In-Home Washer/Dryer
- Internet & Cable Ready
- Large Breakfast Bars w/ Pendant Lighting
- Linen/Storage Closets
- Massaging Shower Heads
- Modern Euro-Style Cabinets
- Plank Style Flooring
- Plush Carpeting
- Recessed Lighting in Kitchen & Hallways
- Separate Hot Water Heaters
- Stainless Steel Kitchen Sinks
- Upgraded Kitchen Faucets
- Upgraded Plumbing Fixtures
- Upgraded Stainless Steel Cabinet Hardware
Matterport 3D Tours
Map
Nearby Homes
- 5844 Fledgling Ct
- 8320 Niessen Way
- 5705 Teck St
- 12400 Fair Oaks Blvd Unit 234
- 6048 Kifisia Way
- 5770 Hoffman Ln
- 5620 Celine Dr
- 8025 Doral Ct
- 7909 Rocky Point Ct
- 5560 Sequoia Cir
- 5706 Hoffman Ln
- 8086 Briar Ridge Ln
- 8173 Rose Vine Ln
- 8242 Treecrest Ave
- 6178 Barris Ct
- 7983 Marsala Ct
- 7995 Marsala Ct
- 8220 Deseret Ave
- 5447 Ventana Place
- 6174 Florence Aly
- 8079 Sunrise Way E
- 8059 Targa Cir
- 5849 Sunrise Vista Dr
- 5953 Moss Creek Cir
- 6016 Sunrise Vista Dr
- 5644 Celine Dr
- 5546 Cranbrook Way
- 5532 E Knoll Dr
- 6192 Paseo de Gebhart
- 6192 Paseo de Mooney
- 12801 Fair Oaks Blvd
- 7969 Madison Ave
- 7818 Hampton Ln
- 7799 Farmgate Way
- 6328 Bonham Cir
- 6312 Birdcage St
- 7761 Greenback Ln
- 6380 Denton Way
- 7747 Greenback Ln
- 6134 Kenneth Ave
Your Personal Tour Guide
Ask me questions while you tour the home.