NEW CONSTRUCTION
BUILDER INCENTIVES
Verified badge confirms data from builder
Estimated payment starting at $3,008/month
Total Views
16,780
3
Beds
2.5
Baths
2,611
Sq Ft
$176
Price per Sq Ft
Highlights
- Community Cabanas
- New Construction
- Views Throughout Community
- Midway Elementary School Rated A-
- Clubhouse
- Lawn
About This Floor Plan
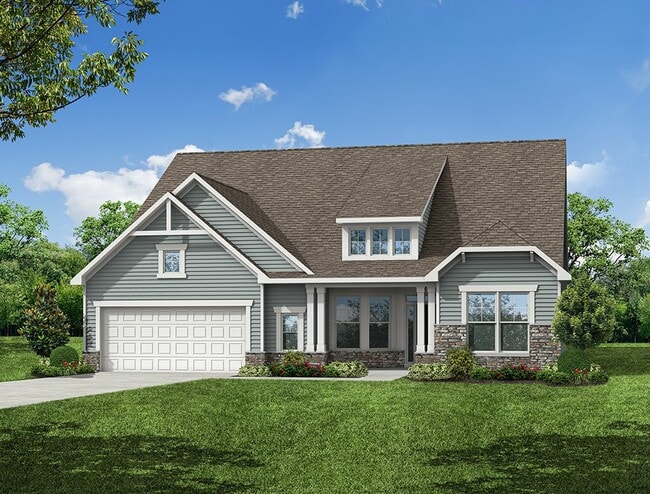
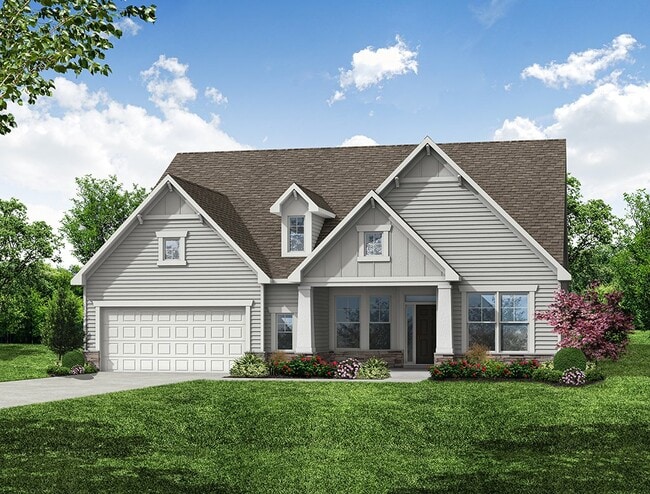
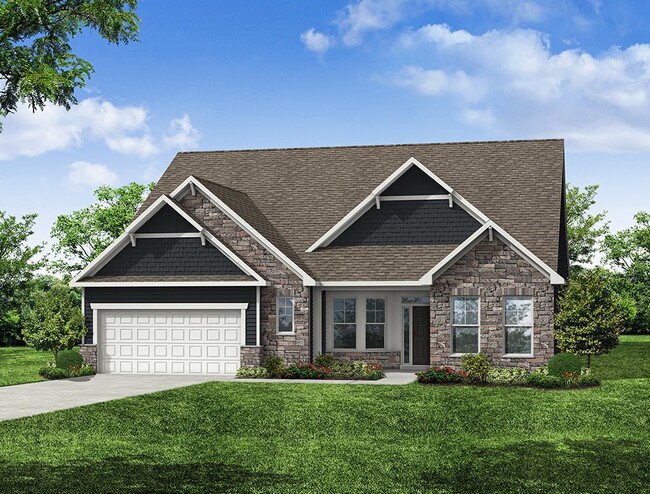
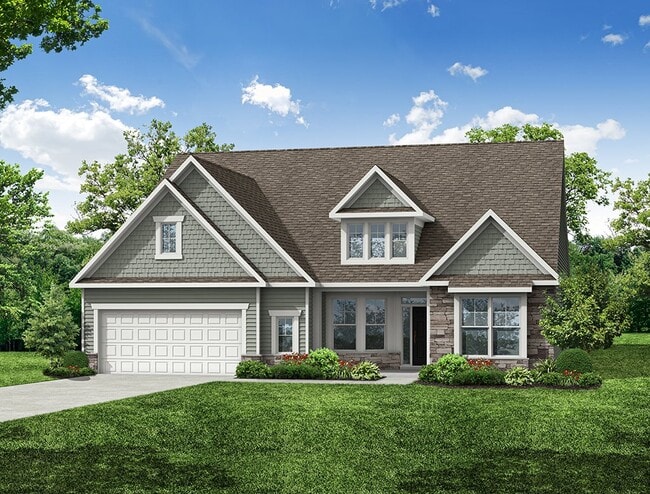
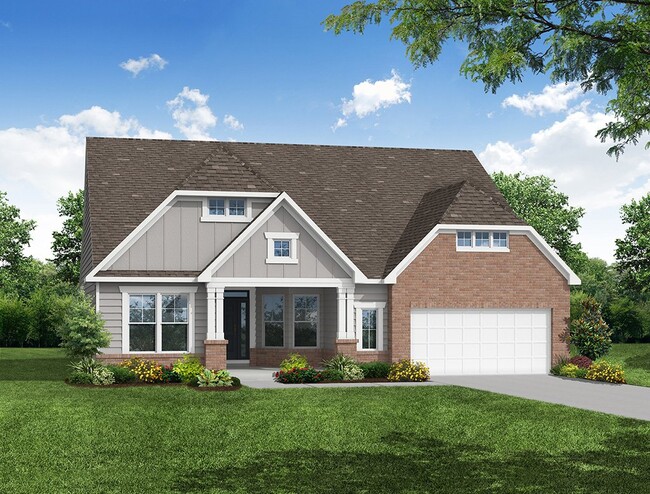
The Edgefield is a spacious three-bedroom, two-and-a-half-bath ranch-style home with a first-floor primary bedroom, formal dining room, separate office, open family room, dining area, kitchen with island and pantry, storage in the garage, and a covered rear porch. Options available to personalize this home include an optional guest suite with a living area, a fourth bedroom on the first floor, and an optional second floor with a bedroom, full bath, and loft area.
Builder Incentives
Sales Office
All tours are by appointment only. Please contact sales office to schedule.
Office Address
400 Ladybug Ln
Anderson, SC 29621
Home Details
Home Type
- Single Family
HOA Fees
- $42 Monthly HOA Fees
Parking
- 2 Car Attached Garage
- Front Facing Garage
Home Design
- New Construction
Interior Spaces
- 2,611 Sq Ft Home
- 1-Story Property
- Formal Entry
- Family Room
- Formal Dining Room
- Home Office
Kitchen
- Breakfast Area or Nook
- Walk-In Pantry
- Butlers Pantry
- Kitchen Island
Bedrooms and Bathrooms
- 3 Bedrooms
- Walk-In Closet
- Powder Room
- Dual Vanity Sinks in Primary Bathroom
- Private Water Closet
- Bathtub with Shower
Utilities
- Central Heating and Cooling System
- High Speed Internet
- Cable TV Available
Additional Features
- Covered Patio or Porch
- Lawn
Community Details
Overview
- Association fees include ground maintenance
- Views Throughout Community
Amenities
- Clubhouse
- Community Center
Recreation
- Tennis Courts
- Pickleball Courts
- Community Playground
- Community Cabanas
- Community Pool
- Park
- Trails
Map
Move In Ready Homes with this Plan
Other Plans in Kayfield at Midway
About the Builder
Eastwood Homes began in 1977 when founder Joseph Stewart started building homes in North Carolina. The company has since expanded operations across the Southeast while maintaining family ownership. Eastwood offers both single-family homes and townhomes with flexible, thoughtfully designed floorplans.
Their service areas now include North Carolina, South Carolina, Virginia, and Georgia, with continued growth following the 2025 acquisition of Napolitano Homes, which marked their entry into the Hampton Roads market.
Eastwood emphasizes quality construction and strong customer service across all divisions, a commitment recognized in 2026 when the company was named Best Builder of the Year at the Richmond MAME Awards, alongside multiple honors for design, marketing, and sales excellence.
Frequently Asked Questions
How many homes are planned at Kayfield at Midway
What are the HOA fees at Kayfield at Midway?
How many floor plans are available at Kayfield at Midway?
How many move-in ready homes are available at Kayfield at Midway?
Nearby Homes
- 3012 Oak Grove Ln
- 3016 Oak Grove Ln
- 3002 Oak Grove Ln
- 3004 Oak Grove Ln
- 3138 Midway Rd
- 3138 Midway Rd Unit lot 96
- 0 Dunlap Rd
- 513 Quail Hollow Rd
- 120 Perpetual Square
- 1234 Dunlap Rd
- 1051 Wild Deer Ln
- 300 Canebrake Dr
- 2515 U S 29
- Hobson E West Pkwy
- 0 Brookforest Dr
- 0 Brookforest Dr
- 4207 Old Williamston Rd
- 100 Garden Gate Dr
- 142 and 144 Amberwood Dr
- 1409 Stonehurst Rd
- Kayfield at Midway
- Village at Midway
- Creeks at Midway
- The Meadows at Midway
- Walker's Pointe
- Silo Ridge
- Palmetto Valley
- Rocky River Ridge
- Beech Glen
- Spring Ridge - Reserve
- Spring Ridge
- Clarke Townes
- Clarke Townes
- Southwell Commons
- East River - Townhomes
- Green Tree Place
- Village at White Pine
- Hawk Ridge
- Cherokee Knoll
Your Personal Tour Guide
Ask me questions while you tour the home.