


NEW CONSTRUCTION
BUILDER INCENTIVES
Estimated payment starting at $5,426/month
Total Views
26,964
4 - 5
Beds
3
Baths
2,824+
Sq Ft
$290+
Price per Sq Ft
Highlights
- New Construction
- Freestanding Bathtub
- Views Throughout Community
- Stacy Kaye Danielson Middle School Rated A-
- Retreat
- Home Office
About This Floor Plan
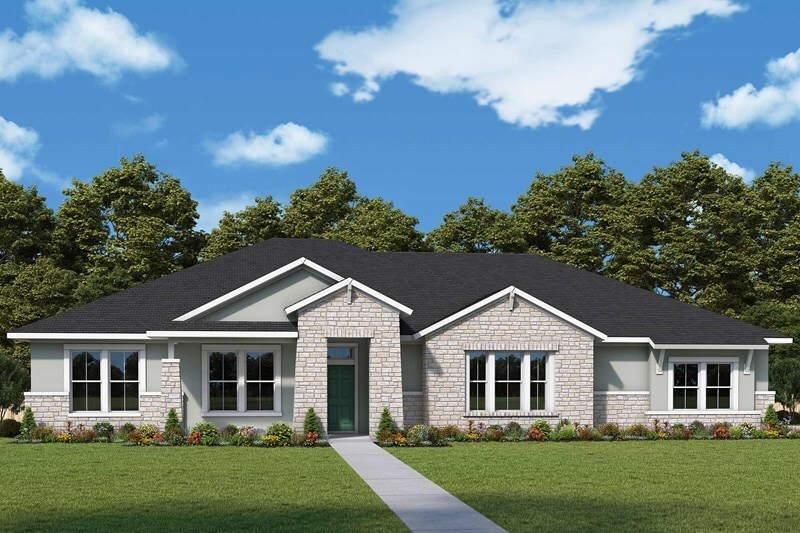
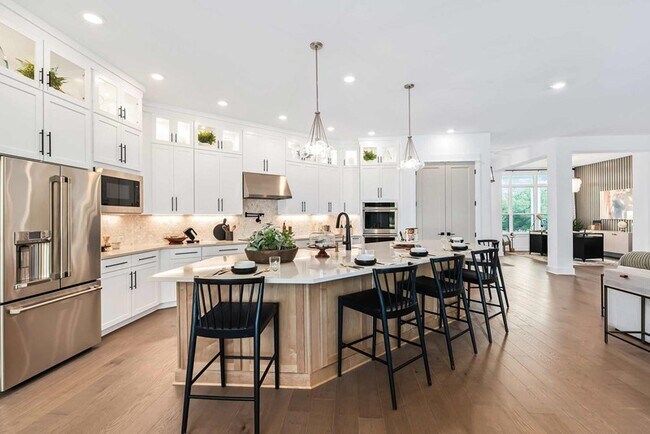
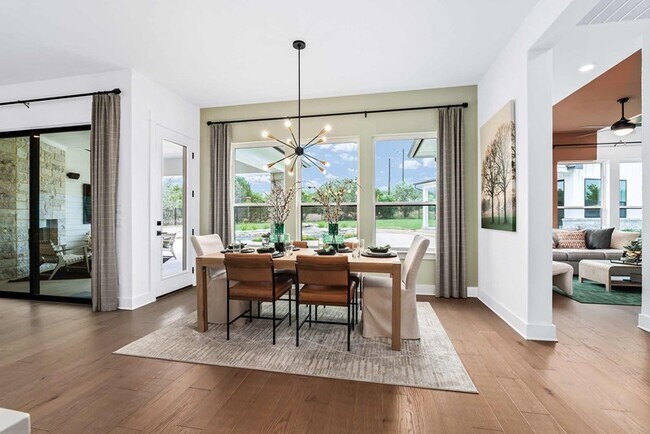
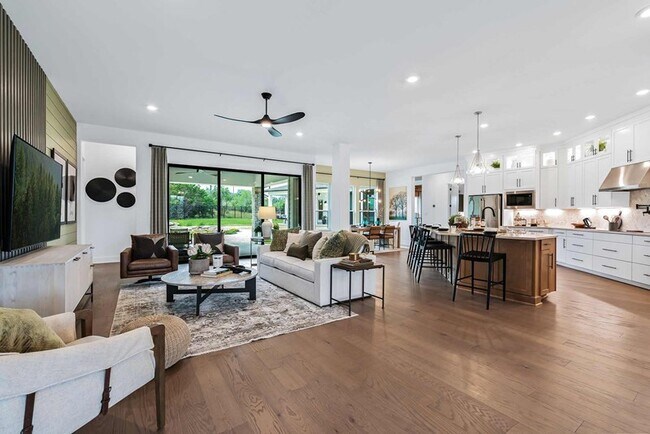
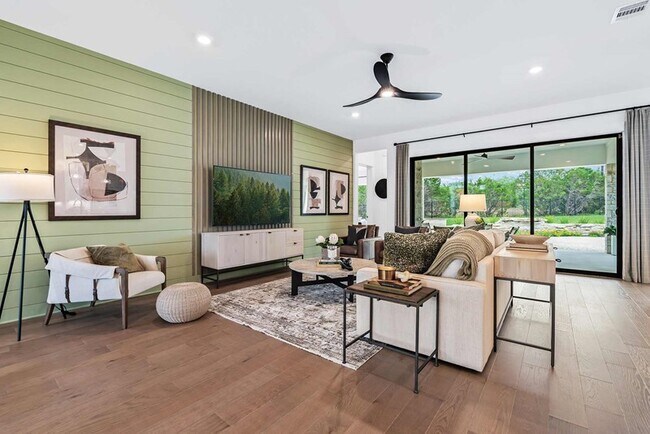
Exceptional craftsmanship and sophistication combine with the genuine comforts that make each day delightful in The Edwards floor plan by David Weekley Homes. Each beautiful bedroom provides a walk-in closet and a wonderful place to grow. Your Owner’s Retreat includes a luxurious bathroom and an oversized walk-in closet. Covered porches in the front and back yards provide beautiful places for outdoor relaxation. Design the specialty room you’ve been dreaming of in the elegant study at the front of the home. The open-concept family and dining areas offer an impressive place to decorate and furnish to your personal perfection. The gourmet kitchen makes meal prep a breeze with ample storage, prep space, and a large island overlooking the sunny gathering spaces. Experience the LifeDesignSM advantages of this new home in Leander Estates.
Builder Incentives
Honoring Our Hometown Heroes in Austin | $2,500 Design Center Selections. Offer valid December, 31, 2025 to January, 1, 2027.
Up to $50,000 in savings or a starting rate as low as 2.99%. Offer valid June, 30, 2026 to September, 1, 2026.
Sales Office
Hours
| Monday - Saturday | 10:00 AM - 6:00 PM |
| Sunday | 12:00 PM - 6:00 PM |
Sales Team
Paige D'Addona
Office Address
3085 Honeywood Dr
Leander, TX 78641
Driving Directions
Home Details
Home Type
- Single Family
HOA Fees
- $117 Monthly HOA Fees
Parking
- 3 Car Attached Garage
- Side Facing Garage
Taxes
- Community Improvements District Tax
- 2.04% Estimated Total Tax Rate
Home Design
- New Construction
Interior Spaces
- 2,824-3,887 Sq Ft Home
- 1-Story Property
- Family Room
- Dining Area
- Home Office
- Laundry Room
Kitchen
- Built-In Range
- Dishwasher
- Kitchen Island
Bedrooms and Bathrooms
- 4-5 Bedrooms
- Retreat
- Walk-In Closet
- 3 Full Bathrooms
- Freestanding Bathtub
- Bathtub with Shower
- Walk-in Shower
Additional Features
- Covered Patio or Porch
- Minimum 1 Acre Lot
Community Details
- Views Throughout Community
- Greenbelt
Community Map
Map
Move In Ready Homes with this Plan
Other Plans in Leander Estates
About the Builder
David Weekley Homes began in 1976 in Houston, Texas, and has grown into a major national builder. The company operates in over 19 markets across the United States. They offer new single-family homes, active adult communities, and custom home options. Their services emphasize energy efficiency and customer satisfaction. The company has delivered more than 125,000 homes since its founding and provides various floor plans and design choices. David Weekley Homes serves buyers through multiple regional divisions nationwide.
Frequently Asked Questions
What are the HOA fees at Leander Estates?
Are there any type of special taxes or special assessments to consider at Leander Estates?
What is the tax rate at Leander Estates?
How many floor plans are available at Leander Estates?
How many move-in ready homes are available at Leander Estates?
Nearby Homes
- 3212 Whitt Park Path
- 15801 Palomino Ranch Rd
- 15801 Palomino Ranch Dr
- 21924 Nameless Rd
- 0000 Round Mountain Rd
- 520 County Road 281
- 3 County Road 281
- 4 County Road 281
- 2 County Road 281
- 1 County Road 281
- 15100 Honeycomb Hollow
- 24369 Round Mountain Rd Unit 6
- 0 Round Mountain Rd Unit 21874687
- 225 N Fawn Ridge
- 14612 Honeycomb Dr
- 1160 Halsey Dr
- 14924 Faubion Trail Unit 4
- 24300 Cisco Trail
- 2005 Ln
- NA #1 Spoonts Ln
- Leander Estates
- Leander Estates
- Leander Estates
- Hilltop Ranch
- Hilltop Ranch
- Woodland Estates - Toll Brothers at Woodland Estates
- Hawkes Cove
- South Brook
- Hawkes Landing
- Carneros Ranch - 60' Homesites
- Rosenbusch Ranch
- Cedar Brook
- Northline
- Municipal Drive Townhomes
- Devine Landing
- Travisso - Capri Collection
- Orchard Ridge
- Travisso Siena Collection
- Bar W Ranch
- Palmera Ridge - 70'
Builder
Your Personal Tour Guide
Ask me questions while you tour the home.