

BUILDER INCENTIVES
Total Views 226,411
4 - 5
Beds
3 - 7
Baths
2,507+
Sq Ft
$780K - $1.1M
Price Range
Available Homes
Move-In Ready
Plans
Highlights
- A- Stacy Kaye Danielson Middle School
- Views Throughout Community
- Home Office
- Covered Patio or Porch
- Walk-In Closet
- Laundry Room
About Leander Estates
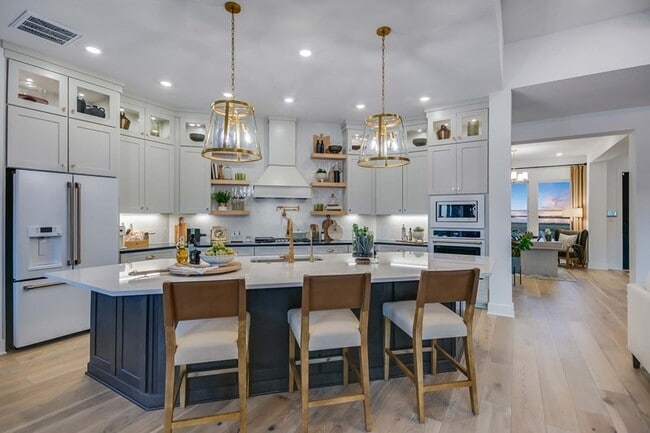
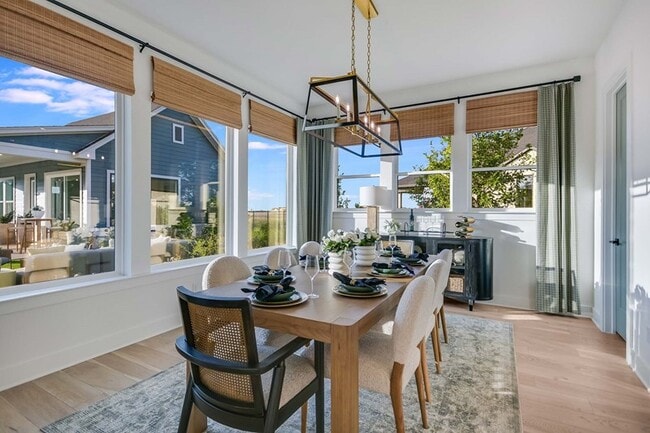
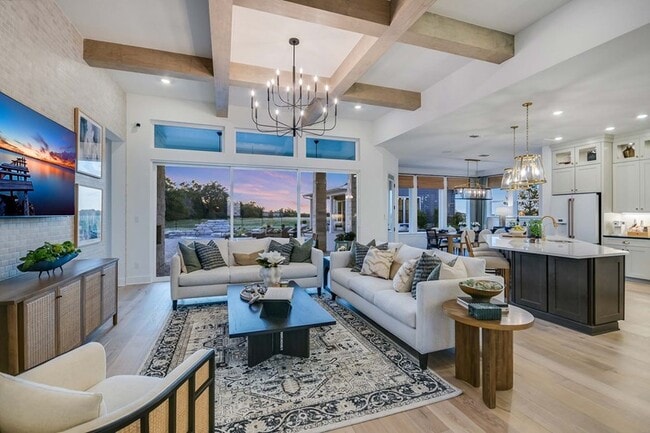
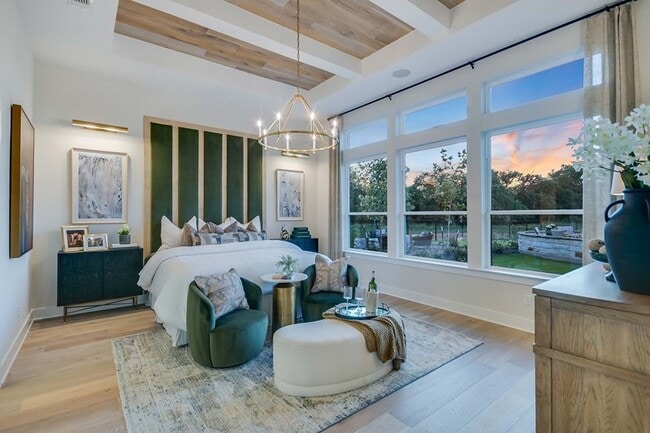
New homes from David Weekley Homes are now selling in Leander Estates! This master-planned Leander, Texas, community features a variety of thoughtfully designed ranch-style homes situated on one-acre homesites. Here, you’ll experience the best in Design, Choice and Service from a top Austin home builder, along with:Casitas available; Easy access to outdoor recreation at Benbrook Ranch Park and Devine Lake Park; Nearby rail station leading to Downtown Austin; Proximity to shopping and dining; Students attend highly regarded Leander ISD schools
Builder
Builder Incentives
Honoring Our Hometown Heroes in Austin | $2,500 Design Center Selections. Offer valid December, 31, 2025 to January, 1, 2027.
Up to $50,000 in savings or a starting rate as low as 2.99%. Offer valid June, 30, 2026 to September, 1, 2026.
Sales Office
Hours
| Monday - Saturday | 10:00 AM - 6:00 PM |
| Sunday | 12:00 PM - 6:00 PM |
Sales Team
Paige D'Addona
Office Address
3085 Honeywood Dr
Leander, TX 78641
Driving Directions
Move-In Ready
New construction homes available for immediate or near-term move in.
Plans
Choose your unit from one of these available plans.
Activity
Shares
11Favorites
39Standard Home Details
Home Type
- Single Family Detached Home
Taxes
- Community Improvements District
- 2.04% Estimated Total Tax Rate
Year Built
- New Construction
Parking
- 3 - 4 Garage Spaces
HOA Fees
- $117/month
Interior Spaces
- 2,507 - 4,994 Sq Ft Home
- 1 - 2 Stories
- Family Room
- Dining Area
- Home Office
Bedrooms and Bathrooms
- 4 - 5 Bedrooms
- Walk-In Closet
Additional Features
- Minimum 1 Acre Lot
- Covered Patio or Porch
- Laundry Room
- Kitchen Island
Community Details
Overview
- Views Throughout Community
- Greenbelt
Community Map
Map
Recently Sold Homes
Updated Aug 28, 2026
List Price Range
$528K - $1.5M
Homes For Sale
108
Average Home Value
$690,630
Median Lot Size
34,412 Sq Ft
% Renters
17%
Average Household Income
$169,615
% of College Grads
44.1%
Median Age
41
Average House Size
3,057 Sq Ft
% Commercial Property
5.3%
Area Factors
Low Crime
Crime
1
/ 10
Somewhat bikeable
Bikeability
30
/ 100
Source: Local Logic
Sources: Local Logic
Local Logic measures the walkability, access to public transit and bikeability of any address. CAP Index provides objective, accurate, and consistent data to help measure, compare, and mitigate crime risks.
Schools
Source:

GreatSchools:
The GreatSchools Rating helps parents compare schools within a state based on a variety of school quality indicators and provides a helpful picture of how effectively each school serves all of its students. Ratings are on a scale of 1 (below average) to 10 (above average) and can include test scores, college readiness, academic progress, advanced courses, equity, discipline and attendance data. We also advise parents to visit schools, consider other information on school performance and programs, and consider family needs as part of the school selection process.
View GreatSchools Rating Methodology
Disclaimer: Please note that this community may not be in these schools' attendance zones.
Parks in this Area
Benbrook Ranch Park
6 min drive
- Baseball/Softball
- Bike Trails
- Disc Golf
Northcreek Ranch Park
7 min drive
- Bike Trails
- Picnic Area
- Trails
Devine Lake Park
7 min drive
- Bike Trails
- Boating
- Fishing
South Brook Playground
8 min drive
- Bike Trails
- Picnic Area
- Pool
Westwood Community Park
9 min drive
- Basketball
- Picnic Area
- Pool
Robin Bledsoe Park
9 min drive
- Basketball
- Bike Trails
- Grills
Sarita Valley Greenbelt
10 min drive
- Bike Trails
- Trails
Mason Creek Park
10 min drive
- Trails
- Playground
- Multi-Purpose Field
Veterans Park
11 min drive
- Trails
- Multi-Purpose Field
About the Builder
David Weekley Homes began in 1976 in Houston, Texas, and has grown into a major national builder. The company operates in over 19 markets across the United States. They offer new single-family homes, active adult communities, and custom home options. Their services emphasize energy efficiency and customer satisfaction. The company has delivered more than 125,000 homes since its founding and provides various floor plans and design choices. David Weekley Homes serves buyers through multiple regional divisions nationwide.
Frequently Asked Questions
What are the HOA fees at Leander Estates?
Are there any type of special taxes or special assessments to consider at Leander Estates?
What is the tax rate at Leander Estates?
How many floor plans are available at Leander Estates?
How many move-in ready homes are available at Leander Estates?
Disclaimer: Certain information contained herein is derived from information provided by parties other than Homes.com. All information provided is deemed reliable, but is not guaranteed to be accurate and should be independently verified.

Builder
Nearby Homes
- Grayson Plan at Leander Estates
- Avery II Plan at Leander Estates
- Jarrell Plan at Leander Estates
- Colorado Plan at Leander Estates
- Chesapeake Plan at Leander Estates
- Brentwood Plan at Leander Estates
- Elissa Plan at Leander Estates
- Blanco Plan at Leander Estates
- Llano Plan at Leander Estates
- Bulverde II Plan at Leander Estates
- Brazos Plan at Leander Estates
- Bulverde Plan at Leander Estates
- Duval Plan at Leander Estates
- Austin Plan at Leander Estates
- Aransas Plan at Leander Estates
- Lindale Plan at Leander Estates
- Emory Plan at Leander Estates
- Avery Plan at Leander Estates
- Alamito Plan at Leander Estates
- Coronado Plan at Leander Estates
- 3212 Whitt Park Path
- 15801 Palomino Ranch Rd
- 15801 Palomino Ranch Dr
- 21924 Nameless Rd
- 0000 Round Mountain Rd
- 520 County Road 281
- 3 County Road 281
- 4 County Road 281
- 2 County Road 281
- 1 County Road 281
- 15100 Honeycomb Hollow
- 24369 Round Mountain Rd Unit 6
- 0 Round Mountain Rd Unit 21874687
- 225 N Fawn Ridge
- 14612 Honeycomb Dr
- 1160 Halsey Dr
- 14924 Faubion Trail Unit 4
- 24300 Cisco Trail
- 2005 Ln
- NA #1 Spoonts Ln
- Leander Estates
- Leander Estates
- Hilltop Ranch
- Hilltop Ranch
- Woodland Estates - Toll Brothers at Woodland Estates
- Hawkes Cove
- South Brook
- Hawkes Landing
- Carneros Ranch - 60' Homesites
- Rosenbusch Ranch
- Cedar Brook
- Northline
- Municipal Drive Townhomes
- Devine Landing
- Travisso - Capri Collection
- Orchard Ridge
- Travisso Siena Collection
- Bar W Ranch
- Palmera Ridge - 70'
- The Enclave at Bar W Ranch
Your Personal Tour Guide
Ask me questions while you tour the home.