

Highlights
- Pool
- Walk-In Closets
- Planned Social Activities
- Controlled Access
- Sundeck
- Picnic Area
About Element on Main
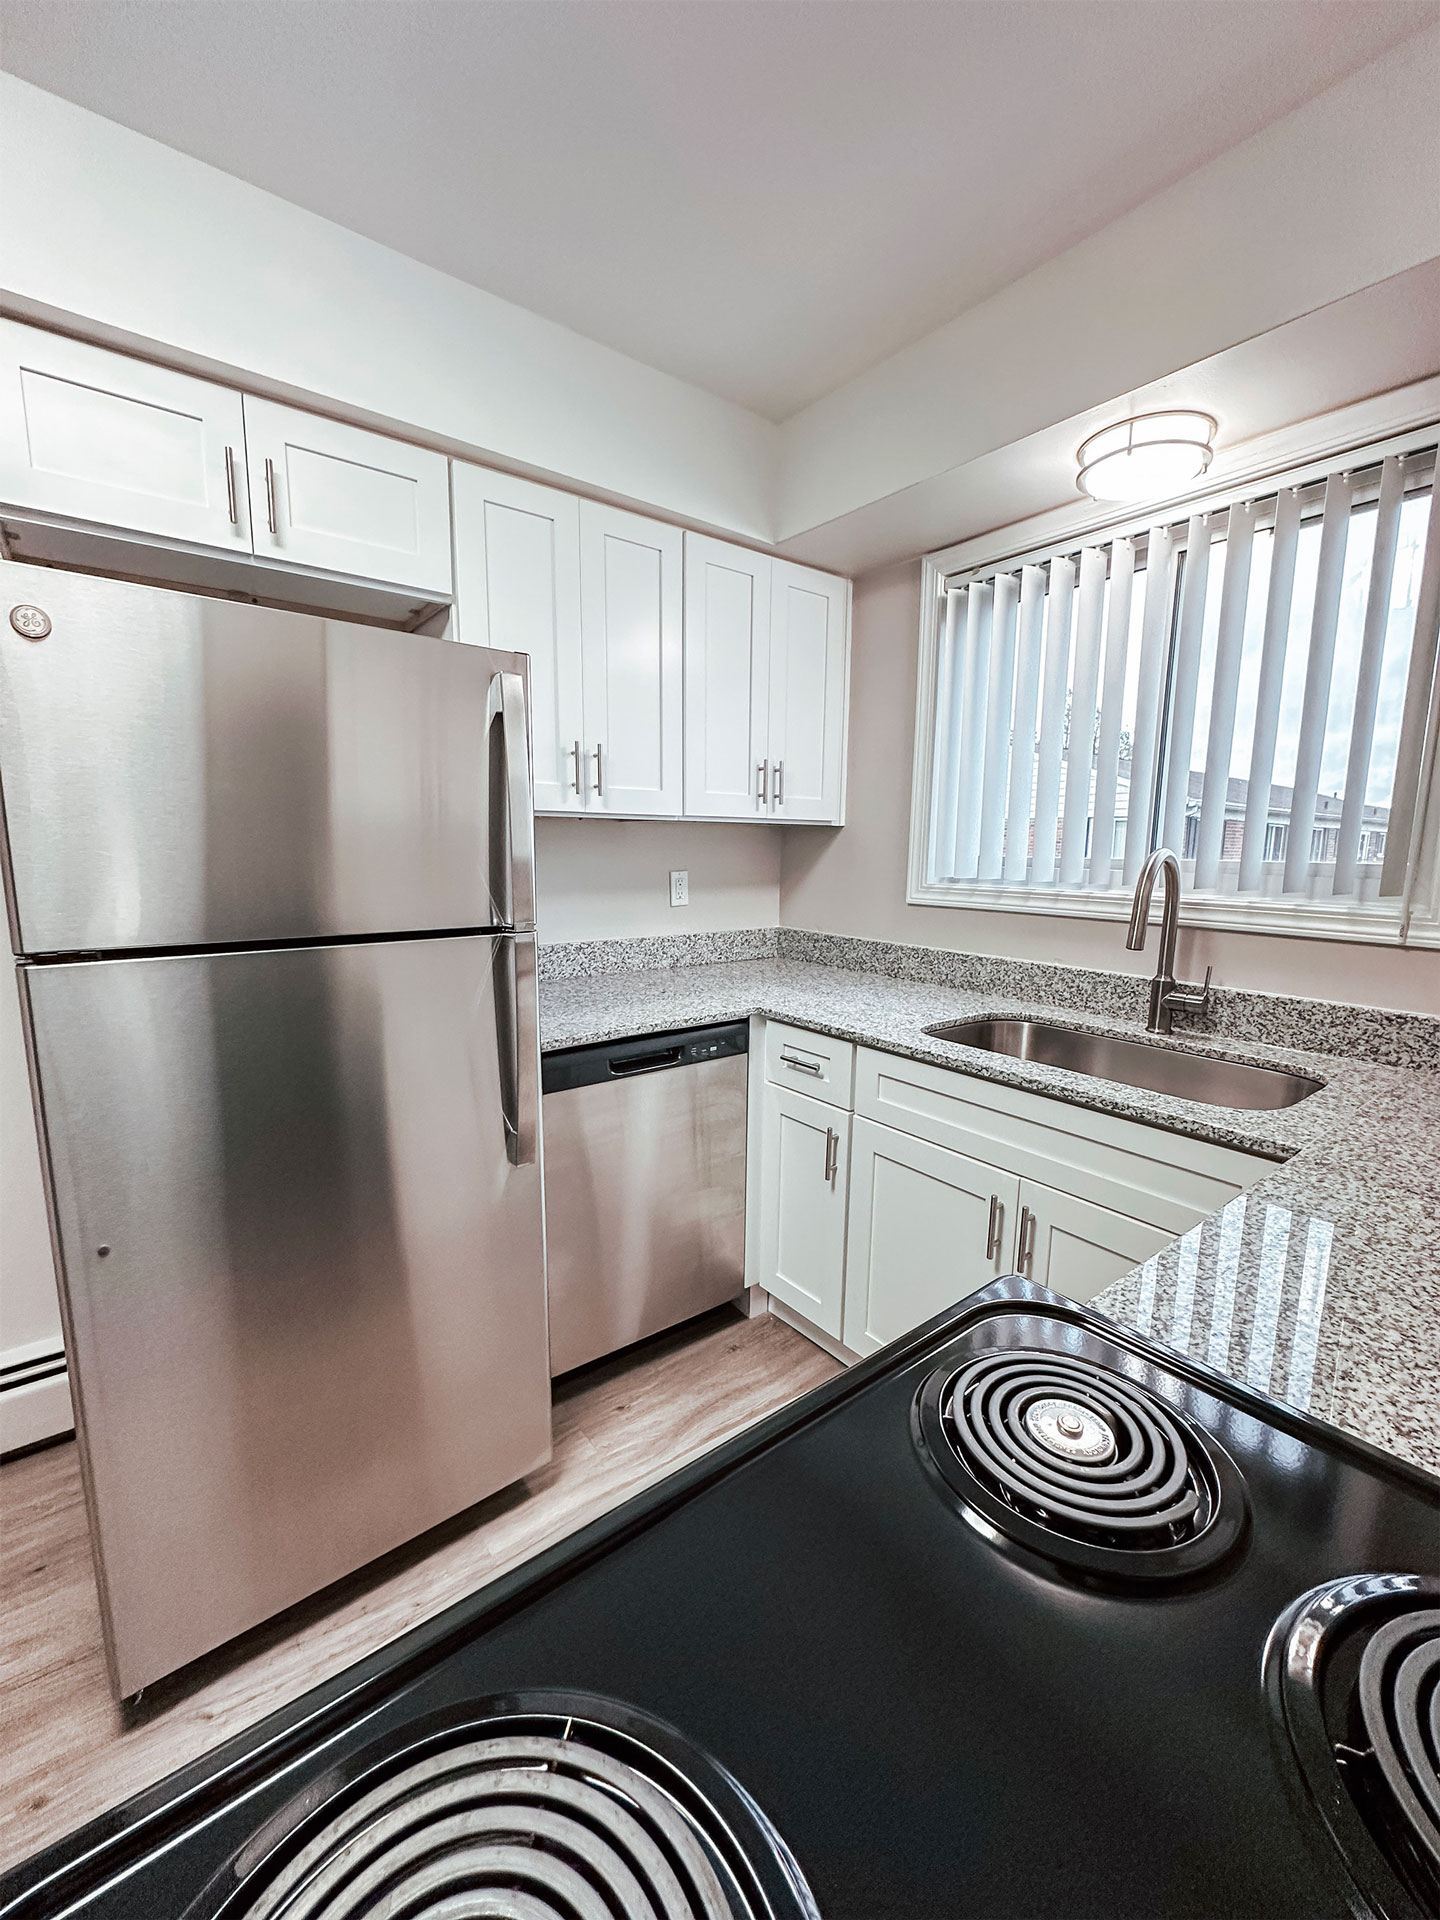
Element on Main offers 1- and 2-bedroom renovated apartments for rent in Kalamazoo, MI. Our pet-friendly apartment community is in an ideal location near Downtown Kalamazoo with easy access to I-94, US-131, and the Kalamazoo Metro system, as well as shopping, dining, museums, golf courses, and top employers including Stryker, Western Michigan University, Borgess, Bronson, and the State of Michigan. Apartments include varied features such as white shaker soft close cabinetry or cherry oak cabinetry, energy-efficient appliances, granite countertops, wood-style plank flooring, and in-unit air conditioning and heating. Residents enjoy a variety of amenities including a newly renovated clubroom, outdoor swimming pool with sundeck and picnic area, community laundry facilities, 24-hour emergency maintenance services, and an on-site management team. Contact us today to schedule a tour and make Element on Main your new home!

Pricing and Floor Plans
1 Bedroom
A2.W
$1,060
- 1 Bed
- 1 Bath
- 800 Sq Ft
A2.C
$1,120
- 1 Bed
- 1 Bath
- 800 Sq Ft
| Unit | Base Price | Sq Ft | Availability | Unit Details |
|---|---|---|---|---|
| D021 | $1,120 | 800 | Sep 15 |
A1
Call for Rent
- 1 Bed
- 1 Bath
- 710 Sq Ft
2 Bedrooms
B1.W
$1,145 - $1,155
- 2 Beds
- 1 Bath
- 960 Sq Ft
| Unit | Base Price | Sq Ft | Availability | Unit Details |
|---|---|---|---|---|
| B029 | $1,145 | 960 | Now | |
| B008 | $1,150 | 960 | Now | |
| B031 | $1,155 | 960 | Oct 7 |
B1.C
$1,205
- 2 Beds
- 1 Bath
- 960 Sq Ft
| Unit | Base Price | Sq Ft | Availability | Unit Details |
|---|---|---|---|---|
| D009 | $1,205 | 960 | Dec 7 |
C1
Call for Rent
- 2 Beds
- 2 Baths
- 1,025 Sq Ft
Fees and Policies
The fees below are based on community-supplied data and may exclude additional fees and utilities.Property Fee Disclaimer: Based on community-supplied data and independent market research. Subject to change without notice. May exclude fees for mandatory or optional services and usage-based utilities.
Community Details
Property Information
- Built in 1968
- 137 units/3 stories
Lease Options
- 6 - 12 Month Leases
Utilities Included
- Gas
Community Amenities
Property Services
- Controlled Access
- Laundry Facilities
- Property Manager on Site
- Planned Social Activities
- Recycling
- Renters Insurance Program
- Wi-Fi
- Maintenance on site
- Public Transportation
Shared Community
- Clubhouse
- Lounge
- Multi Use Room
Fitness & Recreation
- Pool
Outdoor Features
- Picnic Area
- Sundeck
Additional Amenities
- 1- & 2-Bedroom Apartments
- 24-Hour Emergency Maintenance Services
- Accessibility Features* Select Units
- Additional Pantry Storage* Select Units
- Balcony or patio* Select Units
- Community Hub with Fireside Lounge
- Community Laundry Facilities
- Controlled Access Community
- Covered Parking
- Custom Built-In Closet Shelving* Select Units
- Designated Dining Area* Select Units
- Easy Access to Public Transportation
- Electric Range
- Energy-Efficient Appliances
- Entry Foyer with Coat Closet* Select Units
- Foot-Friendly Carpeting in Bedrooms
- High-Speed Internet Access & Cable Ready
- In-Unit Air Conditioning & Heating
- Linen Closet Storage* Select Units
- Newly Renovated Clubroom
- Online Resident Portal
- Outdoor Swimming Pool with Sundeck
- Oversized Bathroom Mirrors
- Oversized Windows with Ample Natural Light
- Pet-Friendly Community
- Planned Social Activities for Residents
- Poolside Picnic Area
- Preferred Employer Program
- Professional On-Site Management Team
- Smoke-Free Buildings
- Spacious Bedrooms
- Stars & Stripes Military Rewards Program
- Surface Lot Guest Parking Available
- Tub Surround* Select Units
- Tub/Shower Combination
- Various Lease Term Options
- Various Packages for Kitchen Finishes
- Walk-in Closets* Select Units
- Walk-in Shower with Glass Door* Select Units
- White Shaker or Cherry Oak Cabinetry
- Window Treatments Included
- Wood-Style Plank Flooring
Apartment Features
Indoor Features
- Air Conditioning
- Cable Ready
- Storage Space
- Heating
- High Speed Internet Access
- Tub/Shower
- Intercom
- Smoke Free
Kitchen Features & Appliances
- Dishwasher
- Kitchen
- Granite Countertops
- Refrigerator
- Oven
- Stainless Steel Appliances
- Range
- Freezer
- Pantry
Model Details
- Walk-In Closets
- Carpet
- Dining Room
- Double Pane Windows
- Linen Closet
- Vinyl Flooring
- Window Coverings
- Large Bedrooms
- Balcony
- Patio
Matterport 3D Tours
Map
- 209 Cherry Hill St
- 2909 Crestview Ave
- 539 Coolidge Ave
- 1111 Bretton Dr
- 3923 Devonshire Ave
- 235 Durness Ct Unit 138
- 721 Grand Pre Ave
- 3024 Haskell St
- 135 Balmoral Ct Unit 100
- 207 Paisley Ct
- 601 Jenks Blvd
- 260 Dunbarton Ct Unit 1
- 238 Falkirk Ct
- 604 Jenks Blvd
- 150 Carberry Hill Ct Unit D
- 160 Carberry Hill Ct Unit 40
- 3520 Huron Ave
- 3503 Iroquois Trail
- 1323 Coolidge Ave
- 930 Piccadilly Rd
- 3200 W Main St
- 209 N Kendall Ave
- 210 N Kendall Ave
- 105 N Kendall Ave
- 105 N Kendall Ave
- 140 S Kendall Ave
- 125 S Kendall Ave
- 4139 Valley Ridge Dr
- 229-319 S Kendall Ave
- 332 S Kendall Ave
- 200 Lake Forest Blvd
- 318 N Sage St
- 107 N Sage St
- 555 S Drake Rd
- 4632 Beech Blvd
- 807 Central Park Cir
- 5200 Croyden Ave
- 1010 Arboretum Cir
- 1127 Lafayette Ave
- 3301 W Michigan Ave
Ask me questions while you tour the home.