

Starting at $1,972
Per Month
Studio-2
Beds
1-2
Baths
380+
Sq Ft
Highlights
- Premier Transit Location
- Dry Cleaning Service
- Roof Terrace
- Pet Washing Station
- Pool
- Spa
About Eleven40
Enjoy ½ month free rent when you move in by 12/31/25.Love what you see? Apply within 48 hours of your tour to receive a $500 admin credit!
Listing Provided By

Pricing and Floor Plans
Studio
S1
$1,972
- Studio
- 1 Bath
- 401 Sq Ft
| Unit | Base Price | Sq Ft | Availability | Unit Details |
|---|---|---|---|---|
| 0711 | $1,972 | 401 | Nov 17 |
S3
$1,982 - $2,177
- Studio
- 1 Bath
- 400 Sq Ft
| Unit | Base Price | Sq Ft | Availability | Unit Details |
|---|---|---|---|---|
| 0813 | $1,982 | 400 | Sep 20 | |
| 1413 | $2,177 | 400 | Oct 6 | |
| 2013 | $2,087 | 400 | Dec 23 |
S2
$2,117
- Studio
- 1 Bath
- 400 Sq Ft
| Unit | Base Price | Sq Ft | Availability | Unit Details |
|---|---|---|---|---|
| 2310 | $2,117 | 400 | Sep 8 |
1 Bedroom
A1
$2,373
- 1 Bed
- 1 Bath
- 650 Sq Ft
| Unit | Base Price | Sq Ft | Availability | Unit Details |
|---|---|---|---|---|
| 0604 | $2,373 | 650 | Sep 11 |
J2
$2,399
- 1 Bed
- 1 Bath
- 466 Sq Ft
| Unit | Base Price | Sq Ft | Availability | Unit Details |
|---|---|---|---|---|
| 1708 | $2,399 | 466 | Jan 7, 2027 |
J1
$2,584
- 1 Bed
- 1 Bath
- 506 Sq Ft
| Unit | Base Price | Sq Ft | Availability | Unit Details |
|---|---|---|---|---|
| 2301 | $2,584 | 506 | Oct 26 |
2 Bedrooms
B2
$3,880
- 2 Beds
- 2 Baths
- 969 Sq Ft
| Unit | Base Price | Sq Ft | Availability | Unit Details |
|---|---|---|---|---|
| 2300 | $3,880 | 969 | Oct 8 |
B3
$3,905 - $4,075
- 2 Beds
- 2 Baths
- 1,030 Sq Ft
| Unit | Base Price | Sq Ft | Availability | Unit Details |
|---|---|---|---|---|
| 2102 | $4,075 | 1,030 | Sep 20 | |
| 0902 | $3,905 | 1,030 | Oct 3 |
Fees and Policies
The fees below are based on community-supplied data and may exclude additional fees and utilities.
Required Fees
One-Time Basics
Due at Application
Application Fee Per Applicant
$60
Due at Move In
Administrative Fee
$500
Pets
Dogs
Dog Fee
$500
Details and Requirements
Max of 2.
Cats
Cat Fee
$300
Details and Requirements
Max of 2.
Parking
Parking
Parking Fee
$305 / mo
Additional Parking Options
Garage Lot
Other
Storage
Storage Unit
Storage Rent
$30 / mo
Storage Deposit (Refundable)
$0
Property Fee Disclaimer: Based on community-supplied data and independent market research. Subject to change without notice. May exclude fees for mandatory or optional services and usage-based utilities.
Community Details
Property Information
- Built in 2018
- 320 units/26 stories
Lease Options
- 10 - 18 Month Leases
- Short-term Lease
Community Amenities
Property Services
- 24 Hour Access
- Concierge
- Property Manager on Site
- Doorman
- Dry Cleaning Service
- Guest Apartment
- On-Site Retail
- Package Service
- Recycling
- Renters Insurance Program
- Wi-Fi
- Community-Wide WiFi
- Maintenance on site
- Online Services
- Pet Washing Station
- Key Fob Entry
Shared Community
- Business Center
- Storage Space
- Conference Rooms
- Elevator
- Lounge
- Multi Use Room
Fitness & Recreation
- Fitness Center
- Pool
- Spa
- Gameroom
- Bicycle Storage
Outdoor Features
- Grill
- Roof Terrace
- Sundeck
Additional Amenities
- B1, B2, And B3 Layouts Have Balconies
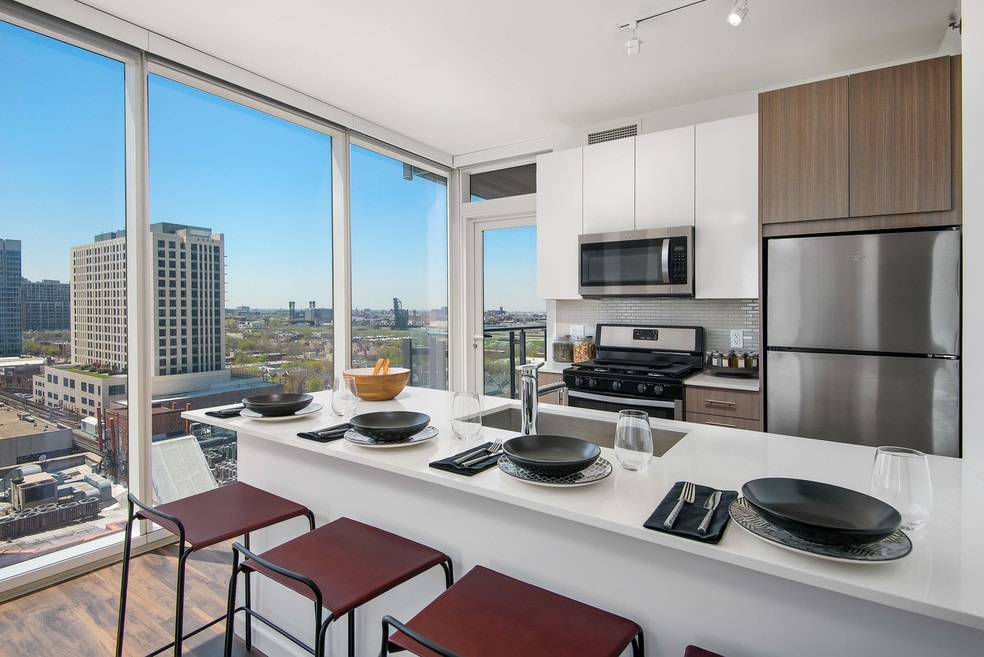
- Energy efficient stainless steel appliances
- Floor to ceiling windows with roller shades
- In-unit washer & dryer
- Keyless entry
- Kitchen islands in select residences
- Large Single Basin Stainless-Steel Sinks
- Modular closets with custom shelving
- Nine-foot ceilings
- Other
- Private balconies available in select units
- Quartz Kitchen Countertops
- Rooftop cabanas & grilling station
- Spacious Showers With Glass Enclosure
- Sustainable Steel Appliances
- TV lounge & custom wine station
- Two-tone European-style cabinetry
- USB Ports in Kitchen & Bedrooms
Apartment Features
Indoor Features
- Air Conditioning
- Cable Ready
- Storage Space
- Washer/Dryer
- Heating
- High Speed Internet Access
- Tub/Shower
- Wi-Fi
- Framed Mirrors
- Wheelchair Accessible (Rooms)
Kitchen Features & Appliances
- Dishwasher
- Disposal
- Microwave
- Eat-in Kitchen
- Kitchen
- Ice Maker
- Refrigerator
- Oven
- Stainless Steel Appliances
- Range
- Freezer
- Island Kitchen
Model Details
- Hardwood Floors
- Recreation Room
- Window Coverings
Matterport 3D Tours
Map
Nearby Homes
- 1101 S State St Unit H1004
- 1101 S State St Unit H2103
- 1133 S State St Unit 701A
- 1133 S Wabash Ave Unit 806
- 1133 S Wabash Ave Unit 501
- 1160 S Michigan Ave Unit 1001
- 1160 S Michigan Ave Unit 3107
- 1160 S Michigan Ave Unit 1406
- 1255 S State St Unit 708
- 1255 S State St Unit 1514
- 1255 S State St Unit 1603
- 1255 S State St Unit R424
- 1255 S State St Unit 806
- 1143 S Plymouth Ct Unit 501
- 1250 S Michigan Ave Unit 905
- 1250 S Michigan Ave Unit 2802
- 1250 S Michigan Ave Unit 2900
- 1250 S Michigan Ave Unit 1209
- 1250 S Michigan Ave Unit 1009
- 1115 S Plymouth Ct Unit 113
- 30 E Roosevelt Rd Unit SI FL7-ID805
- 30 E Roosevelt Rd Unit SI FL8-ID804
- 30 E Roosevelt Rd Unit SI FL8-ID802
- 30 E Roosevelt Rd
- 1135 S Delano Ct E Unit 1135 South Delano Co
- 1171 S Michigan Ave
- 1111 S Wabash Ave Unit 1605
- 1111 S Wabash Ave Unit 23D
- 1160 S Michigan Ave Unit 2041
- 1160 S Michigan Ave Unit 2906
- 1160 S Michigan Ave Unit 25C
- 1325 S Michigan Ave Unit 60605
- 1218 S Michigan Ave
- 1255 S State St Unit 1614
- 1126 S Michigan Ave
- 1147 S Michigan Ave
- 1212 S Michigan Ave
- 1220 S Michigan Ave Unit 2-1602
- 1220 S Michigan Ave Unit 7-1507
- 1220 S Michigan Ave Unit 5-0605
Your Personal Tour Guide
Ask me questions while you tour the home.