Estimated payment starting at $2,098/month
Highlights
- Waterpark
- New Construction
- Clubhouse
- Fitness Center
- Primary Bedroom Suite
- Views Throughout Community
About This Floor Plan
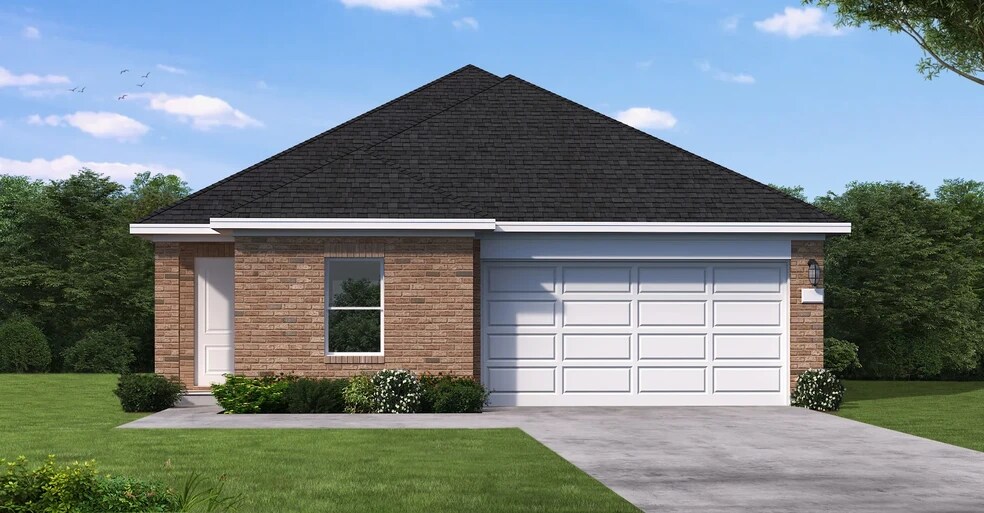
The Ellis is a thoughtfully designed one-story home offering 3 bedrooms, 2 bathrooms, and a 2-car garage. With its open-concept layout and functional design, this plan perfectly balances comfort, flexibility, and modern living. At the heart of the home, a spacious kitchen seamlessly connects to the dining area and large family room — creating an ideal space for gathering, entertaining, or relaxing. The kitchen features a central island and ample counter space, making everyday meals and hosting effortless. The private owner’s suite is situated at the rear of the home and includes a generous walk-in closet and a beautifully appointed en-suite bath with dual vanities and a walk-in shower. Two additional bedrooms are located toward the front, offering space for guests, kids, or a dedicated home office. Additional highlights of The Ellis include a flexible bonus space, a covered outdoor living area, and a convenient utility room. Designed with both style and practicality in mind, The Ellis delivers everything you need for comfortable single-story living.
Sales Office
| Monday - Thursday |
10:00 AM - 6:00 PM
|
| Friday |
12:00 PM - 6:00 PM
|
| Saturday |
10:00 AM - 6:00 PM
|
| Sunday |
12:00 PM - 6:00 PM
|
Home Details
Home Type
- Single Family
HOA Fees
- $67 Monthly HOA Fees
Parking
- 2 Car Attached Garage
- Front Facing Garage
Home Design
- New Construction
Interior Spaces
- 1,894 Sq Ft Home
- 1-Story Property
- Open Floorplan
- Dining Area
- Flex Room
Kitchen
- Walk-In Pantry
- Kitchen Island
Bedrooms and Bathrooms
- 4 Bedrooms
- Primary Bedroom Suite
- Walk-In Closet
- 3 Full Bathrooms
- Primary bathroom on main floor
- Dual Vanity Sinks in Primary Bathroom
- Private Water Closet
- Bathtub with Shower
- Walk-in Shower
Laundry
- Laundry on main level
- Washer and Dryer Hookup
Outdoor Features
- Courtyard
- Covered Patio or Porch
Utilities
- Central Heating and Cooling System
- Wi-Fi Available
- Satellite Dish
Community Details
Overview
- Views Throughout Community
- Greenbelt
Amenities
- Courtyard
- Clubhouse
- Community Center
Recreation
- Tennis Courts
- Soccer Field
- Community Basketball Court
- Volleyball Courts
- Pickleball Courts
- Bocce Ball Court
- Community Playground
- Fitness Center
- Waterpark
- Community Pool
- Splash Pad
- Park
- Dog Park
- Recreational Area
- Trails
Map
Move In Ready Homes with this Plan
Other Plans in Cypress Green
About the Builder
Frequently Asked Questions
How many homes are planned at Cypress Green
What are the HOA fees at Cypress Green?
How many floor plans are available at Cypress Green?
How many move-in ready homes are available at Cypress Green?
- 0 Tbd Hopfe Rd Unit 43602701
- 0 TBD Hopfe Rd
- 1 Hopfe Rd
- 22926 Primrose Wind Ln
- 20719 Tealpointe Ridge Ln
- 18806 Hawthorne Stem Dr
- 21003 Cook Rd
- 0 Bauer Rd Unit 70409739
- 0 Will Rogers Taxiway Unit 10882506
- 19250 Becker Rd
- 19333 Becker Rd
- 19709 Becker Rd
- 17719 Willow Run St
- 19511 Fm 2920 Rd
- 22414 Mueschke Rd
- 0 Prop Id 101208 Unit 35069205
- 22420 Meadowhurst Cir W
- 0000 Mueschke Rd
- 26150 Grand Pines Rd
- 21620 Schiel Rd
- Cypress Green
- Cypress Green
- Cypress Green
- Cypress Green - Woodbridge Collection
- Cypress Green
- Cypress Green
- Cypress Green
- Cypress Green - Classic Collection
- Cypress Green - Bristol Collection
- Cypress Green - Watermill Collection
- Cypress Green - Eventide Collection
- Cypress Green
- Bauer Meadows
- Everly - 60'
- Everly - 60'
- Sorella - Signature Collection
- Everly - 50'
- Everly - 45'
- Everly - 45'
- Sorella - Landmark Collection
Ask me questions while you tour the home.