
$299,990
- 3 Beds
- 2.5 Baths
- 1,949 Sq Ft
- 6,028 Sq Ft
- Move in 9/1/26


Estimated payment starting at $2,126/month
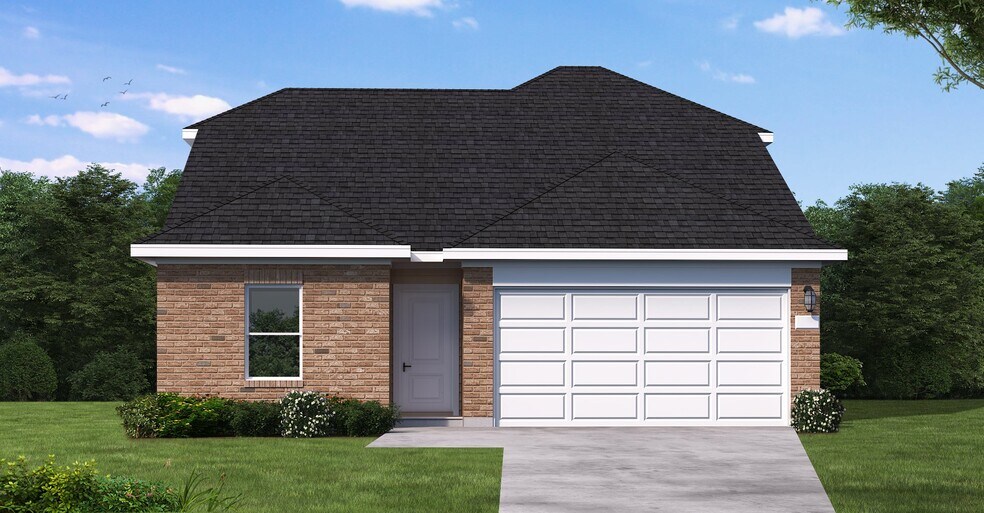
The Gregg floor plan is a thoughtfully designed two-story home featuring four spacious bedrooms and two and a half bathrooms. The layout offers an inviting flow with an open-concept main living area that seamlessly connects the kitchen, dining, and family spaces. A private owner’s suite provides a peaceful retreat, while the additional bedrooms offer plenty of room for family or guests. With a two-car garage and modern design touches throughout, this home balances comfort and functionality for everyday living.
Builder Incentives
Hours
| Monday - Thursday | 10:00 AM - 6:00 PM |
| Friday | 12:00 PM - 6:00 PM |
| Saturday | 10:00 AM - 6:00 PM |
| Sunday | 12:00 PM - 6:00 PM |
Office Address
$299,990
$344,166
Ask me questions while you tour the home.