NEW CONSTRUCTION
$15K PRICE DROP
BUILDER INCENTIVES
Estimated payment starting at $1,990/month
Total Views
4,118
3
Beds
2
Baths
1,568
Sq Ft
$191
Price per Sq Ft
Highlights
- Waterpark
- New Construction
- Clubhouse
- Fitness Center
- Primary Bedroom Suite
- Views Throughout Community
About This Floor Plan
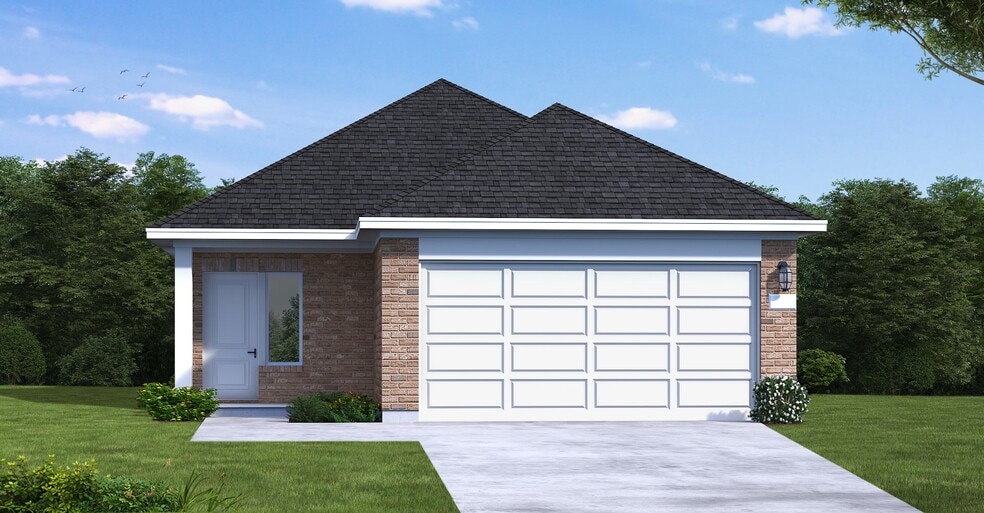
The Hill floor plan is a thoughtfully designed one-story home featuring three bedrooms, two bathrooms, and a spacious two-car garage. The open-concept layout seamlessly integrates the kitchen, dining, and living areas, creating a warm and inviting atmosphere. The primary suite offers a private retreat with a well-appointed ensuite bathroom. Two additional bedrooms and a flex room provide flexibility for family, guests, or a home office. With modern design elements and functional spaces, the Hill floor plan is ideal for those seeking both comfort and style in a single-level home.
Builder Incentives
Sales Office
Hours
| Monday - Thursday |
10:00 AM - 6:00 PM
|
| Friday |
12:00 PM - 6:00 PM
|
| Saturday |
10:00 AM - 6:00 PM
|
| Sunday |
12:00 PM - 6:00 PM
|
Office Address
20023 Sedona Park Dr
Hockley, TX 77447
Driving Directions
Home Details
Home Type
- Single Family
HOA Fees
- $67 Monthly HOA Fees
Parking
- 2 Car Attached Garage
- Front Facing Garage
Home Design
- New Construction
Interior Spaces
- 1,568 Sq Ft Home
- 1-Story Property
- Open Floorplan
- Dining Area
- Flex Room
- Kitchen Island
- Laundry on main level
Bedrooms and Bathrooms
- 3 Bedrooms
- Primary Bedroom Suite
- Walk-In Closet
- 2 Full Bathrooms
- Primary bathroom on main floor
- Bathtub with Shower
- Walk-in Shower
Outdoor Features
- Courtyard
- Front Porch
Community Details
Overview
- Views Throughout Community
- Greenbelt
Amenities
- Courtyard
- Clubhouse
- Community Center
Recreation
- Tennis Courts
- Soccer Field
- Community Basketball Court
- Volleyball Courts
- Pickleball Courts
- Bocce Ball Court
- Community Playground
- Fitness Center
- Waterpark
- Community Pool
- Splash Pad
- Park
- Dog Park
- Recreational Area
- Trails
Map
Other Plans in Cypress Green
About the Builder
Coventry Homes has built more than 55,000 homes in the four major Texas markets – Houston, Dallas-Fort Worth, Austin and San Antonio – since 1988 and is consistently ranked among the nation's top homebuilders. The builder has a tradition of crafting stunning homes coupled with unparalleled functionality and livability. Adding to that excellence in craftsmanship is a reputation for flexibility to easily meet buyer needs, as well as a deep commitment to customer service, a pledge that consistently earns the company a 98 percent customer recommendation rating. Coventry Homes is a member of the Dream Finders Homes (DFH) family of builders.
Frequently Asked Questions
How many homes are planned at Cypress Green
What are the HOA fees at Cypress Green?
How many floor plans are available at Cypress Green?
How many move-in ready homes are available at Cypress Green?
Nearby Homes
- Cypress Green
- Cypress Green
- Cypress Green
- Cypress Green - Woodbridge Collection
- Cypress Green
- Cypress Green
- Cypress Green
- Cypress Green - Classic Collection
- Cypress Green - Bristol Collection
- Cypress Green - Watermill Collection
- Cypress Green - Eventide Collection
- Cypress Green
- Bauer Meadows
- Everly - 60'
- Everly - 60'
- Sorella - Signature Collection
- Everly - 50'
- Everly - 45'
- Everly - 45'
- Sorella - Landmark Collection
Your Personal Tour Guide
Ask me questions while you tour the home.