
NEW CONSTRUCTION
BUILDER INCENTIVES
Estimated payment starting at $3,287/month
Total Views
11,718
4
Beds
3.5
Baths
2,398
Sq Ft
$209
Price per Sq Ft
Highlights
- New Construction
- Primary Bedroom Suite
- Lawn
- North Pointe Elementary School Rated A
- Main Floor Primary Bedroom
- Home Office
About This Floor Plan
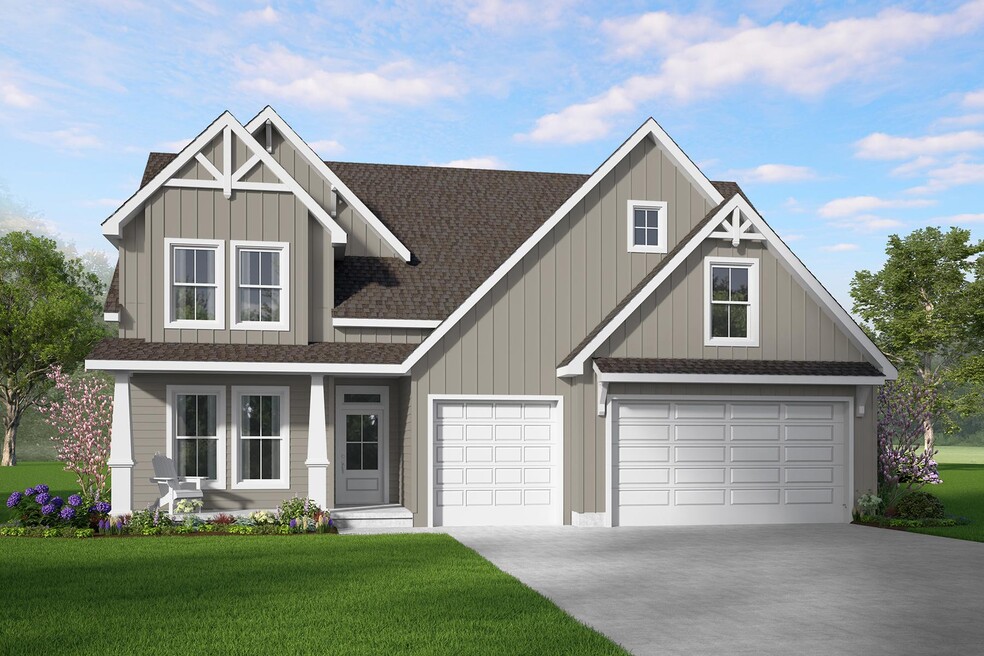
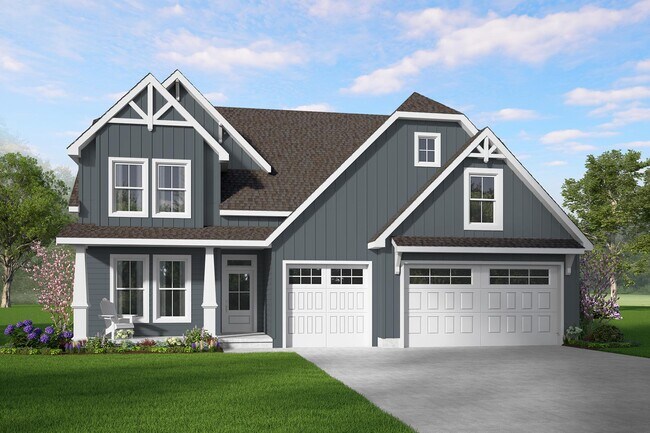
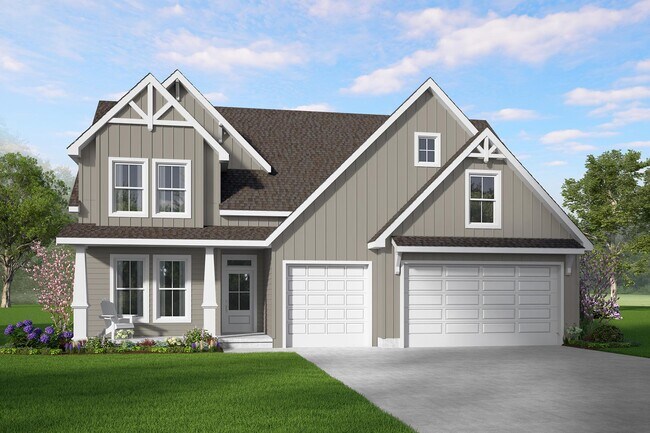
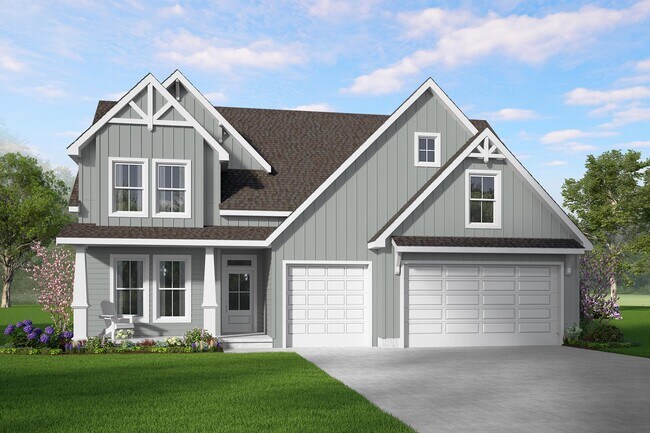
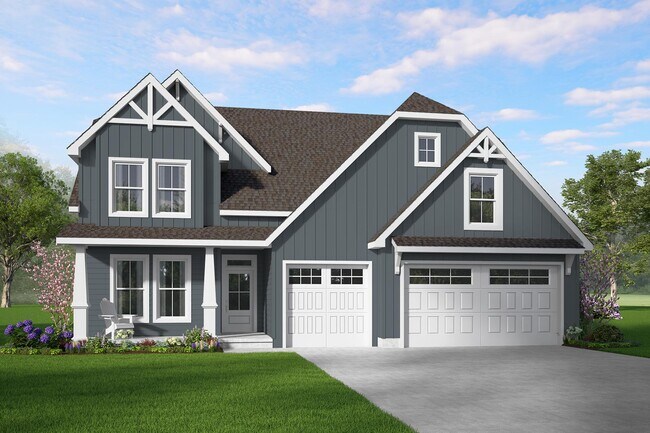
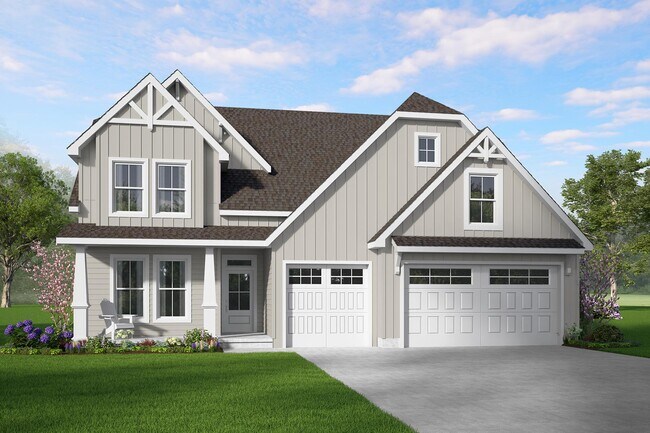
Inspired by the Enoree River, this Craftsman-style home blends classic charm with modern functionality. Its board and batten siding, brick accents, and decorative gable details create stunning curb appeal. At 2,398 square feet, it offers four bedrooms, three baths, a loft, and a three-car garage.
The open-concept main floor features a spacious kitchen, dining, and living area, plus a private home office and first-floor primary suite with a large walk-in closet. Upstairs, a loft provides extra living space, connecting three bedrooms, each with walk-in closets, and two full baths. A covered front porch and optional rear patio extend the living space outdoors.
With its thoughtful layout and timeless design, the Enoree is built for comfort, convenience, and everyday living.
Builder Incentives
3% Closing Cost credit towards single family homes available; Free covered and screened porch for to be built single family homes. Please reach out to the builder for more details!
Sales Office
Hours
| Monday - Saturday | 11:00 AM - 6:00 PM |
| Sunday | 1:00 PM - 6:00 PM |
Sales Team
Ella Beresford
Alex Lee
Office Address
202 Timothy Ct
Anderson, SC 29621
Home Details
Home Type
- Single Family
Lot Details
- Minimum 14,255 Sq Ft Lot
- Minimum 21 Ft Wide Lot
- Lawn
HOA Fees
- $28 Monthly HOA Fees
Parking
- 3 Car Attached Garage
- Front Facing Garage
Home Design
- New Construction
Interior Spaces
- 2,398 Sq Ft Home
- 2-Story Property
- Fireplace
- Family Room
- Living Room
- Dining Room
- Home Office
Kitchen
- Eat-In Kitchen
- Breakfast Bar
- Built-In Range
- Dishwasher
- Kitchen Island
Bedrooms and Bathrooms
- 4 Bedrooms
- Primary Bedroom on Main
- Primary Bedroom Suite
- Walk-In Closet
- Powder Room
- Primary bathroom on main floor
- Dual Vanity Sinks in Primary Bathroom
- Bathtub with Shower
- Walk-in Shower
Laundry
- Laundry Room
- Laundry on upper level
- Washer and Dryer Hookup
Outdoor Features
- Covered Patio or Porch
Utilities
- Central Heating and Cooling System
- High Speed Internet
Community Details
- Association fees include ground maintenance
Questions About This Plan?
Pricing
Available Units
Customizations
HOA
Community Map
Map
Move In Ready Homes with this Plan
Other Plans in Walker's Pointe
About the Builder
Hunter Quinn Homes began with a passion for the Charleston lifestyle. As a Carolina native, Will Herring understood what would resonate in the region and, more importantly, what was missing. He built the company with the same care and vision he brought to homebuilding: a commitment to detail and a deep respect for relationships. Over time, he assembled a team that shares those values and prioritizes meaningful connections.
From the initial inquiry to the moment a homeowner receives their keys, Hunter Quinn Homes serves as a trusted partner and resource. The team guides customers through every step of the homebuilding journey—answering questions, offering thoughtful advice, and exploring tailored solutions.
Choosing a hometown builder means more than selecting a floorplan. It means being seen as an individual making a major life decision. Hunter Quinn Homes is proud to be that choice, and honored to help bring each homeowner’s vision to life.
Nearby Communities by Hunter Quinn Homes
The Meadows at Midway
by Hunter Quinn Homes
$305,900 - $457,900
- 3 - 5 Beds
- 2 - 4.5 Baths
- 1,470+ Sq Ft
Welcome to The Meadows at Midway, the exciting second phase of our Midway community by Hunter Quinn Homes. This new phase continues to offer the beloved 35 bedroom homes inspired by modern farmhouse design, featuring up to 3,000+ square feet of thoughtfully crafted living space. Signature rustic elements like black accents, stonework, and cedar details celebrate the natural charm of the
Frequently Asked Questions
How many homes are planned at Walker's Pointe
What are the HOA fees at Walker's Pointe?
How many floor plans are available at Walker's Pointe?
How many move-in ready homes are available at Walker's Pointe?
Nearby Homes
- 228 Silo Ridge Dr
- 226 Silo Ridge Dr
- 1234 Dunlap Rd
- 1727 Harris Bridge Rd
- 0 Dunlap Rd
- 1725 Harris Bridge Rd
- 1723 Harris Bridge Rd
- 102 Bradford Way
- 11 Fieldstone Way
- 11 Fieldstone Way
- TR-A 2 Little Creek Rd
- Lot 8 Little Creek Rd
- 711 Little Creek Rd
- Lot 5 Little Creek Rd
- 1038 Tuscany Dr
- 2008 Creekview Dr
- 3012 Oak Grove Ln Unit lot 75
- 3014 Oak Grove Ln Unit lot 74
- 3016 Oak Grove Ln Unit lot 73
- 2008 Creekview Dr Unit lot 56
- Walker's Pointe
- Silo Ridge
- Village at Midway
- Kayfield at Midway
- Kayfield at Midway
- Creeks at Midway
- Spring Ridge - Reserve
- Canterbury Estates
- Beech Glen
- Spring Ridge
- Village at White Pine
- Palmetto Valley
- Green Tree Place
- Rocky River Ridge
- Cherokee Knoll
- Hemlock
- Clarke Townes
- Clarke Townes
- Southwell Commons
- East River - Townhomes
Builder
Your Personal Tour Guide
Ask me questions while you tour the home.