
Estimated payment starting at $2,657/month
Total Views
12,436
4
Beds
3
Baths
2,372
Sq Ft
$172
Price per Sq Ft
Highlights
- Fitness Center
- Primary Bedroom Suite
- Main Floor Bedroom
- New Construction
- Clubhouse
- Modern Architecture
About This Floor Plan
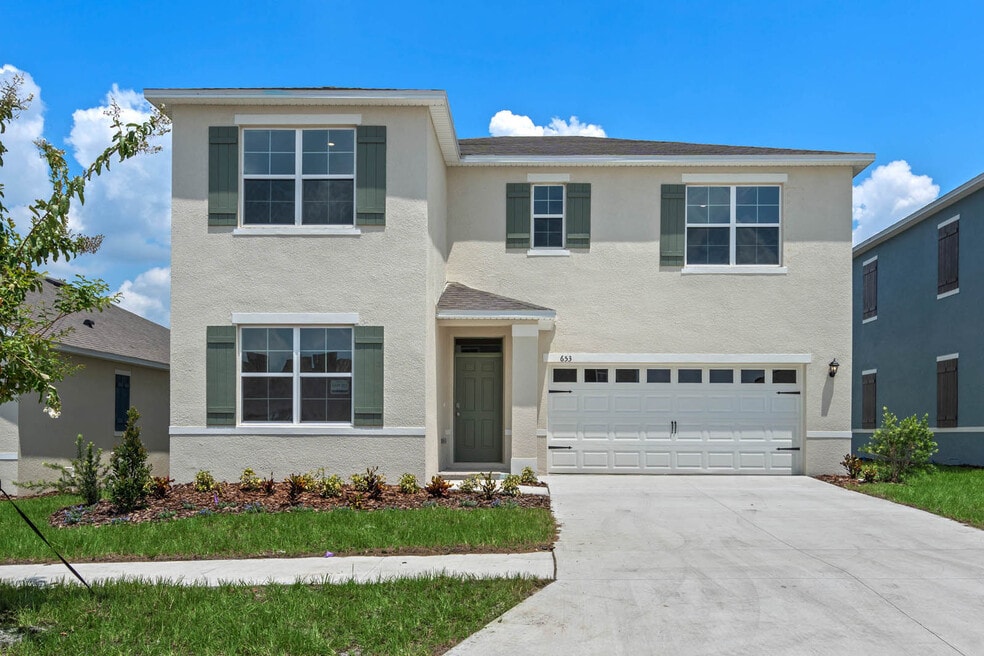
Introducing the Ensley floorplan, a unique two-story all block construction home available in Cascades, one of our communities in Davenport, Florida.
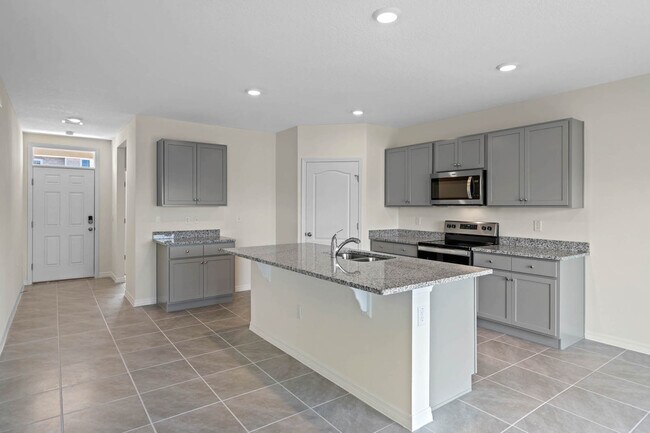
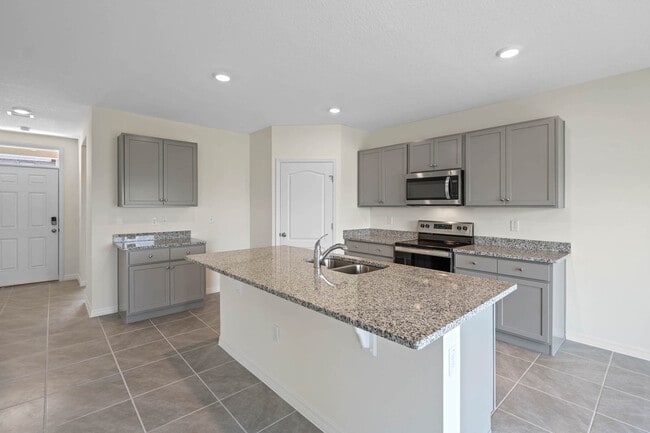
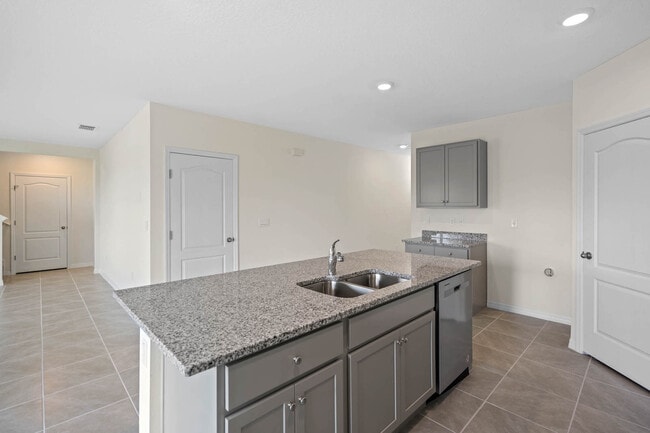
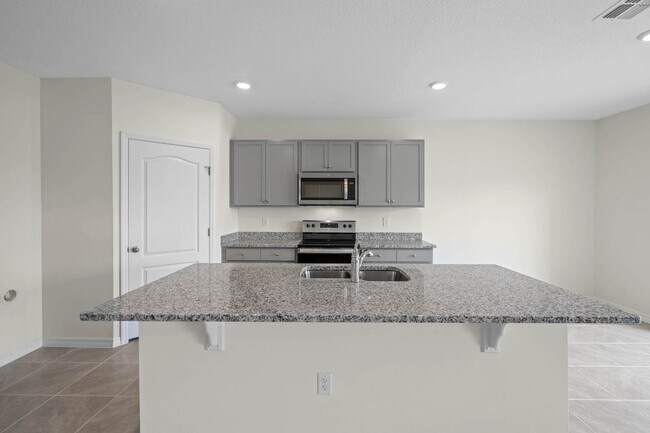
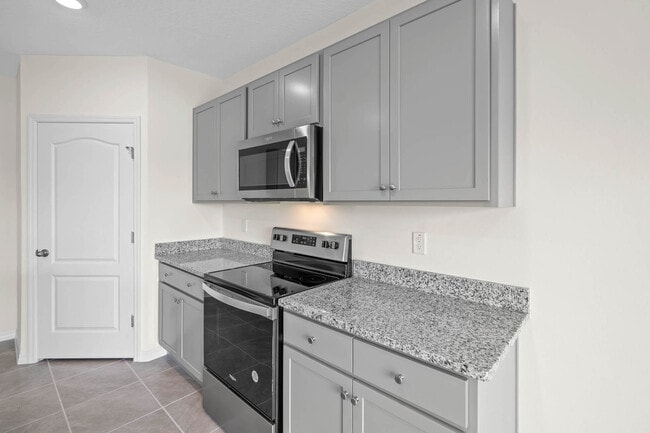
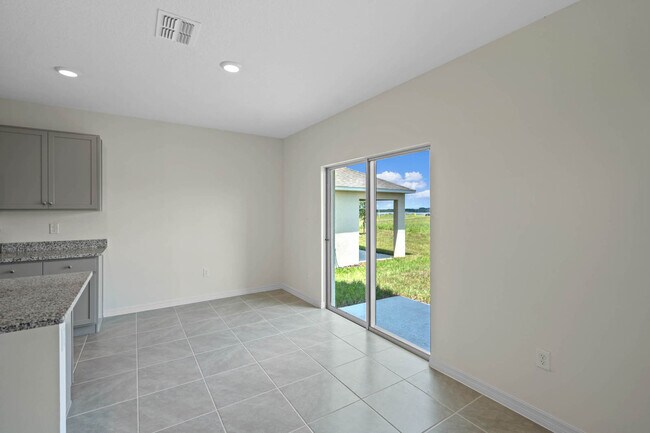
Inside this 4-bedroom, 3-bathroom home you will find 2,372 square feet of desirable living. As you step through the foyer you are greeted with a well-appointed kitchen that features an island with bar seating, cabinets for storage, quartz countertops and stainless-steel appliances. The kitchen overlooks the dining room, great room and outdoor patio making entertaining guests or enjoying time with family easy.
The first floor also consists of a bedroom and full bathroom. Perfect for giving your guests extra privacy during their stay. The second floor is complete with bedroom one, two additional bedrooms and the laundry room. The primary bedroom includes its own bathroom with a dual vanity sink, separate shower and walk in closet.
Like all homes in Cascades, the Ensley includes smart home technology, which allows you to control your home anytime with your smart device while near or away.
Contact us today to find your home at Cascades.
Sales Office
Hours
| Monday | 12:00 PM - 6:00 PM |
| Tuesday - Saturday | 10:00 AM - 6:00 PM |
| Sunday | 12:00 PM - 6:00 PM |
Office Address
1301 Cascades Ave
Davenport, FL 33837
Home Details
Home Type
- Single Family
Parking
- 2 Car Attached Garage
- Front Facing Garage
Home Design
- New Construction
- Modern Architecture
Interior Spaces
- 2,372 Sq Ft Home
- 2-Story Property
- Great Room
- Combination Kitchen and Dining Room
- Loft
Kitchen
- Eat-In Kitchen
- Breakfast Bar
- Walk-In Pantry
- Dishwasher
- Stainless Steel Appliances
- Smart Appliances
- Kitchen Island
- Quartz Countertops
Flooring
- Carpet
- Tile
Bedrooms and Bathrooms
- 4 Bedrooms
- Main Floor Bedroom
- Primary Bedroom Suite
- Walk-In Closet
- In-Law or Guest Suite
- 3 Full Bathrooms
- Dual Vanity Sinks in Primary Bathroom
- Private Water Closet
- Walk-in Shower
Laundry
- Laundry Room
- Laundry on upper level
Additional Features
- Patio
- Lawn
- Smart Home Wiring
Community Details
Amenities
- Community Fire Pit
- Clubhouse
Recreation
- Fitness Center
- Community Pool
- Splash Pad
- Tot Lot
Map
Other Plans in Cascades
About the Builder
D.R. Horton began in 1978 as a homebuilding business in Texas and has grown into a national builder serving buyers across the United States. The company builds homes for first-time buyers, move-up buyers, active-adult buyers, and luxury buyers, with offerings that span both home construction and related purchase support. D.R. Horton also provides mortgage financing, title services, and insurance agency services, and it operates rental housing businesses alongside its homebuilding operations. The business further holds a majority stake in Forestar Group Inc., extending its involvement in residential lot development.
Frequently Asked Questions
How many homes are planned at Cascades
How many floor plans are available at Cascades?
How many move-in ready homes are available at Cascades?
Nearby Homes
- 172 Holly Village Dr
- 176 Holly Village Dr
- 601 Diamond Acres Rd
- 1477 Holly Hill Rd
- 1479 Holly Hill Rd
- 0 Fdc Grove Rd Unit MFRO6394476
- 0 North Blvd W
- 0 Holly Hill Rd Unit MFRO6270679
- 2809 Rws Ranch Rd
- 6873 Wilbar Ln
- 12 Holly Hill Rd
- 446 Citrus Ridge
- 1501 North Blvd W
- 402 Golfview Dr
- 410 Golfview Dr
- 322 St George Dr
- 124 Payne Stewart Ln
- 917 Saint George Dr
- 328 Saint George Dr
- 2504 Saint George Dr
- Cascades
- Wynnstone
- Wynnstone - Signature Series
- Brentwood - Ascent Collection
- Brentwood - Overlook Townhomes
- Danbury at Ridgewood Lakes
- Wynnstone
- Wynnstone
- Wynnstone - Classic Series
- Hartford Terrace - Estate
- Hartford Terrace - Townhomes
- Hartford Terrace - Classic
- Brentwood
- Hartford Terrace - Garden
- Wynnstone - Manor Key Collection
- Atria at Ridgewood Lakes
- Grandview Townhomes
- Geneva Landings
- Temples Crossing
- Pine Pointe at Astonia Townhomes - Pine Pointe at Astonia
Builder
Your Personal Tour Guide
Ask me questions while you tour the home.