

Highlights
- Porch
- Yard
- Pool
- Walk-In Closets
- Planned Social Activities
- Spa
About Estates at Team Ranch
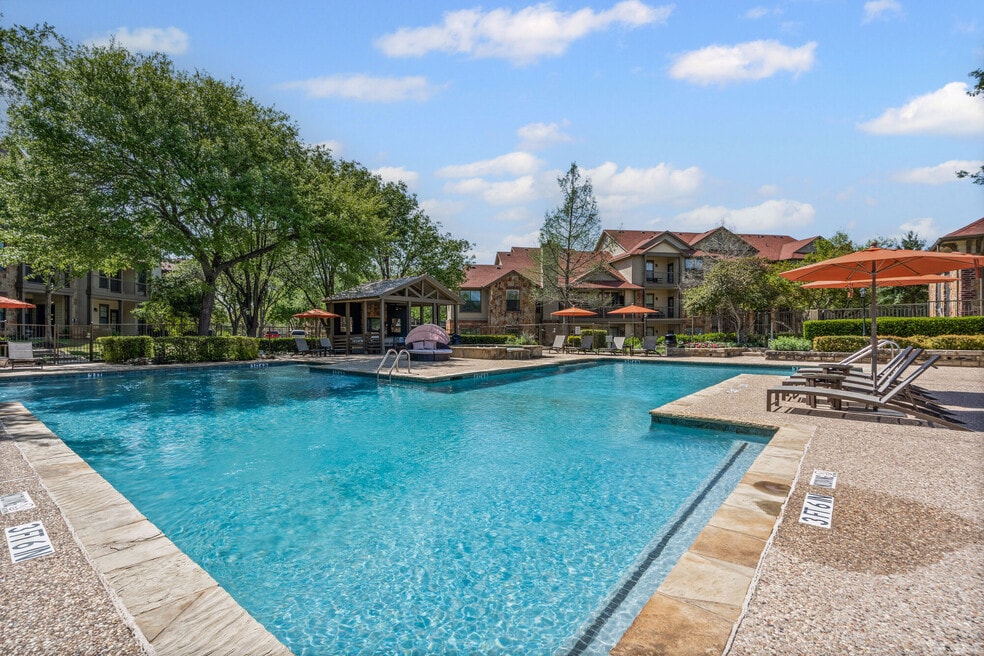
Every day is a new day at Estates at Team Ranch. Texas-rich architecture and rustic charm accent the modern features at our upscale apartment community in Benbrook, Texas. With a refreshing resort-style swimming pool, expansive sundeck, and inviting covered grilling area featuring a large-screen TV, our community invites you to live the ultimate Texas lifestyle. Settle in and get comfortable in our stylishly crafted one, two, and three bedroom apartment homes. Spacious open-concept floor plans allow plenty of room to relax and entertain. Black kitchen appliances, crown molding, and contemporary finishes create a stunning backdrop for your personal touch.The good life is calling. Come see us today.

Pricing and Floor Plans
The total monthly price shown includes only the required fees. Additional fees may still apply to your rent. Use the rental calculator to estimate all potential associated costs.
1 Bedroom
A2
- 1 Bed
- 1 Bath
- 772 Sq Ft
- $100 deposit
A1
- 1 Bed
- 1 Bath
- 760 Sq Ft
- $100 deposit
| Unit | Total Price | Sq Ft | Availability | Unit Details |
|---|---|---|---|---|
| 1223 | $1,398 | 760 | Oct 2 |
A3
- 1 Bed
- 1 Bath
- 861 Sq Ft
- $100 deposit
| Unit | Total Price | Sq Ft | Availability | Unit Details |
|---|---|---|---|---|
| 0531 | $1,528 | 861 | Sep 25 | |
| 0621 | $1,528 | 861 | Oct 30 | |
| 0927 | $1,678 | 861 | Nov 5 |
2 Bedrooms
B1
- 2 Beds
- 2 Baths
- 1,030 Sq Ft
- $200 deposit
| Unit | Total Price | Sq Ft | Availability | Unit Details |
|---|---|---|---|---|
| 1024 | $1,707 | 1,030 | Now | |
| 1034 | $1,737 | 1,030 | Now | |
| 0426 | $1,929 | 1,030 | Now | |
| 1226 | $1,811 | 1,030 | Sep 11 | |
| 0834 | $1,961 | 1,030 | Sep 19 | |
| 0536 | $1,811 | 1,030 | Oct 1 | |
| 0636 | $1,811 | 1,030 | Oct 22 | |
| 0634 | $1,771 | 1,030 | Nov 6 |
B2
- 2 Beds
- 2 Baths
- 1,127 Sq Ft
- $200 deposit
| Unit | Total Price | Sq Ft | Availability | Unit Details |
|---|---|---|---|---|
| 0932 | $1,828 | 1,127 | Now | |
| 0632 | $2,076 | 1,127 | Now | |
| 0412 | $2,006 | 1,127 | Nov 7 |
3 Bedrooms
C1
- 3 Beds
- 2 Baths
- 1,313 Sq Ft
- $300 deposit
Fees and Policies
The fees below are based on community-supplied data and may exclude additional fees and utilities. Use the Rent Estimate Calculator to determine your monthly and one-time costs based on your requirements.
Property Fee Disclaimer: Total Monthly Leasing Price includes base rent, all monthly mandatory and any user-selected optional fees. Excludes variable, usage-based, and required charges due at or prior to move-in or at move-out. Security Deposit may change based on screening results, but total will not exceed legal maximums. Some items may be taxed under applicable law. Some fees may not apply to rental homes subject to an affordable program. All fees are subject to application and/or lease terms. Prices and availability subject to change. Resident is responsible for damages beyond ordinary wear and tear. Resident may need to maintain insurance and to activate and maintain utility services, including but not limited to electricity, water, gas, and internet, per the lease. Additional fees may apply as detailed in the application and/or lease agreement, which can be requested prior to applying. Pets: Pet breed and other pet restrictions apply. Rentable Items: All Parking, storage, and other rentable items are subject to availability. Final pricing and availability will be determined during lease agreement. See Leasing Agent for details.
Community Details
Property Information
- Built in 2004
- 248 units/3 stories
Lease Options
- 3 - 12 Month Leases
- Short-term Lease
Community Amenities
Property Services
- 24 Hour Access
- Controlled Access
- Laundry Facilities
- Property Manager on Site
- Package Service
- Pet Play Area
- Planned Social Activities
- Renters Insurance Program
- Trash Pickup - Door to Door
- Wi-Fi
- Maintenance on site
- Online Services
- Key Fob Entry
Shared Community
- Business Center
- Clubhouse
- Storage Space
- Lounge
- Walk-Up
Fitness & Recreation
- Fitness Center
- Pool
- Spa
- Walking/Biking Trails
Outdoor Features
- Courtyard
- Fenced Lot
- Picnic Area
- Gated
- Grill
- Sundeck
- Dog Park
Additional Amenities
- *In Select Units
- 24-Hour Emergency Maintenance
- 9-foot ceilings with crown molding
- BBQ/Picnic Area
- Black Kitchen Appliances
- Cable Ready
- Covered Parking Spaces & Garages Available
- Double Stainless-Steel Sink
- Fireplace*
- Full-Size In-Home Washer & Dryer*
- Garden-style Soaking Tubs*
- Lush Landscaping Throughout Property
- Modernized Move in Experience via Updater
- Onsite Bark Park
- Package Acceptance Available
- Parking
- Pet Spa
- Poolside Grilling Stations
- Poolside Lounge
- Resort-Style Swimming Pool w/ Sundeck
- Spacious Closets & Linen Closets
- Storage Units*
- Washer and Dryer Connections
- Wood-style Plank Flooring
Apartment Features
Indoor Features
- Air Conditioning
- Cable Ready
- Fireplace
- Storage Space
- Washer/Dryer
- Washer/Dryer Hookup
- Heating
- Security System
- Ceiling Fans
- Double Vanities
- High Speed Internet Access
- Sprinkler System
- Tub/Shower
- Wi-Fi
Kitchen Features & Appliances
- Dishwasher
- Disposal
- Microwave
- Kitchen
- Ice Maker
- Refrigerator
- Oven
- Range
- Freezer
- Pantry
Model Details
- Crown Molding
- Hardwood Floors
- Views
- Walk-In Closets
- Carpet
- Dining Room
- Double Pane Windows
- Office
- Window Coverings
- Yard
- Patio
- Porch
Property Site Map
Select a unit to view pricing and availability
Matterport 3D Tours
Map
- 8605 Colina Terrace
- 8621 Colina Terrace
- 5301 Pradera Ct
- 5504 Plata Ln
- 8328 Asta Ct
- 8312 Teja Trail
- 8317 Marys Creek Dr
- 9029 Reata West Dr
- 9012 Reata West Dr
- 5074 Mayfair St
- 7613 Marys Creek Dr
- 4812 Williams Rd
- 8613 Marys Creek Dr
- 4731 Saddlebrook Dr
- 5061 Lyndon Dr
- 4316 Springbranch Dr
- 405 Cozby St N
- 5021 Royal Dr
- 5009 Royal Dr
- 8612 Edgebrook Terrace
- 8601 Cook Ranch Rd
- 301 Mercedes St
- 275 Mercedes St
- 7612 Osbun St
- 5040 Lyndon Dr
- 221 San Angelo Ave
- 221 San Angelo Ave Unit A
- 8301 Llano Ave
- 4639 Williams Rd Unit 108
- 4639 Williams Rd Unit 206
- 4639 Williams Rd Unit 110
- 4639 Williams Rd Unit 207
- 9510 Westpark Dr
- 1100 Wade Hampton St
- 5020 Cedar Hill Rd
- 7833 Davenport Ave
- 1110 Wade Hampton St
- 1125 Highbush Dr Unit 1127
- 9519 Westpark Dr
- 233 Vista Way Unit 235
Ask me questions while you tour the home.