

Move-In Specials
Choose Your Special: Save Up to $1,200! Apply by August 28 and choose $1,200 off at move-in or $100 off monthly rent on select homes. Look & Lease and we’ll waive your admin fee at move-in.
Highlights
- Tennis Court
- Pool
- Walk-In Closets
- Deck
- Fireplace
- Sundeck
About Evergreen
Welcome to Evergreen Apartments, your ideal choice for luxury apartments in Merrillville, Indiana. Tucked into a peaceful corner of the city, Evergreen offers a serene escape with spacious one-, two-, and three-bedroom homes thoughtfully designed for modern living. From beautifully landscaped grounds to stylish interiors, this community transforms everyday routines into elevated experiences.

Pricing and Floor Plans
1 Bedroom
A1
$1,260 - $1,455
- 1 Bed
- 1 Bath
- 700 Sq Ft
| Unit | Base Price | Sq Ft | Availability | Unit Details |
|---|---|---|---|---|
| B-052 | $1,455 | 700 | Now | |
| Q-461 | $1,280 | 700 | Sep 17 | |
| D-097 | $1,260 | 700 | Oct 13 |
A2
$1,325 - $1,365
- 1 Bed
- 1 Bath
- 850 Sq Ft
| Unit | Base Price | Sq Ft | Availability | Unit Details |
|---|---|---|---|---|
| Q-484 | $1,345 | 850 | Now | |
| J-278 | $1,360 | 850 | Now | |
| Q-463 | $1,365 | 850 | Sep 3 | |
| Q-455 | $1,360 | 850 | Sep 4 | |
| K-290 | $1,325 | 850 | Sep 7 |
2 Bedrooms
B1
$1,509 - $1,529
- 2 Beds
- 1 Bath
- 1,050 Sq Ft
| Unit | Base Price | Sq Ft | Availability | Unit Details |
|---|---|---|---|---|
| D-083 | $1,529 | 1,050 | Now | |
| J-256 | $1,509 | 1,050 | Sep 7 | |
| P-430 | $1,509 | 1,050 | Sep 7 | |
| S-533 | $1,514 | 1,050 | Nov 16 |
B2
$1,619 - $1,799
- 2 Beds
- 2 Baths
- 1,200 Sq Ft
| Unit | Base Price | Sq Ft | Availability | Unit Details |
|---|---|---|---|---|
| H-227 | $1,619 | 1,200 | Now | |
| G-185 | $1,784 | 1,200 | Now | |
| C-061 | $1,799 | 1,200 | Aug 26 | |
| N-409 | $1,799 | 1,200 | Sep 16 | |
| N-410 | $1,669 | 1,200 | Sep 21 |
3 Bedrooms
C1
$2,137 - $2,157
- 3 Beds
- 2 Baths
- 1,700 Sq Ft
| Unit | Base Price | Sq Ft | Availability | Unit Details |
|---|---|---|---|---|
| K-303 | $2,137 | 1,700 | Now | |
| I-245 | $2,137 | 1,700 | Sep 7 | |
| C-071 | $2,157 | 1,700 | Oct 26 |
Fees and Policies
The fees below are based on community-supplied data and may exclude additional fees and utilities.Property Fee Disclaimer: Based on community-supplied data and independent market research. Subject to change without notice. May exclude fees for mandatory or optional services and usage-based utilities.
Community Details
Property Information
- Built in 1995
- 628 units/3 stories
Lease Options
- 12 mo
Community Amenities
Property Services
- Property Manager on Site
- Maintenance on site
Fitness & Recreation
- Fitness Center
- Playground
- Pool
- Tennis Court
- Gameroom
- Volleyball Court
Outdoor Features
- Picnic Area
- Grill
- Pond
- Sundeck
- Dog Park
Additional Amenities
- 24-Hour Emergency Maintenance
- BBQ Pavilion
- BBQ/Picnic Area
- Carpeting
- Ceiling Fan
- Courts Quartz Countertops
- Extra Storage
- Fireplace Available In Select Units
- Fully Equip Fitness Center with Yoga Studio
- Game Room
- Garages Available
- Lake Views In Select Homes
- Patio/Balcony
- Private Patio Or Balcony
- Resort Style Swimming Pool With Oversize Sun Deck
- Three Stocked Catch & Release Fishing Ponds
- Vinyl Plank Flooring in select units
- White Shaker Cabinets
- Window Blinds Included
Apartment Features
Indoor Features
- Air Conditioning
- Cable Ready
- Fireplace
- Washer/Dryer
- Heating
- Ceiling Fans
Kitchen Features & Appliances
- Dishwasher
- Refrigerator
- Oven
- Range
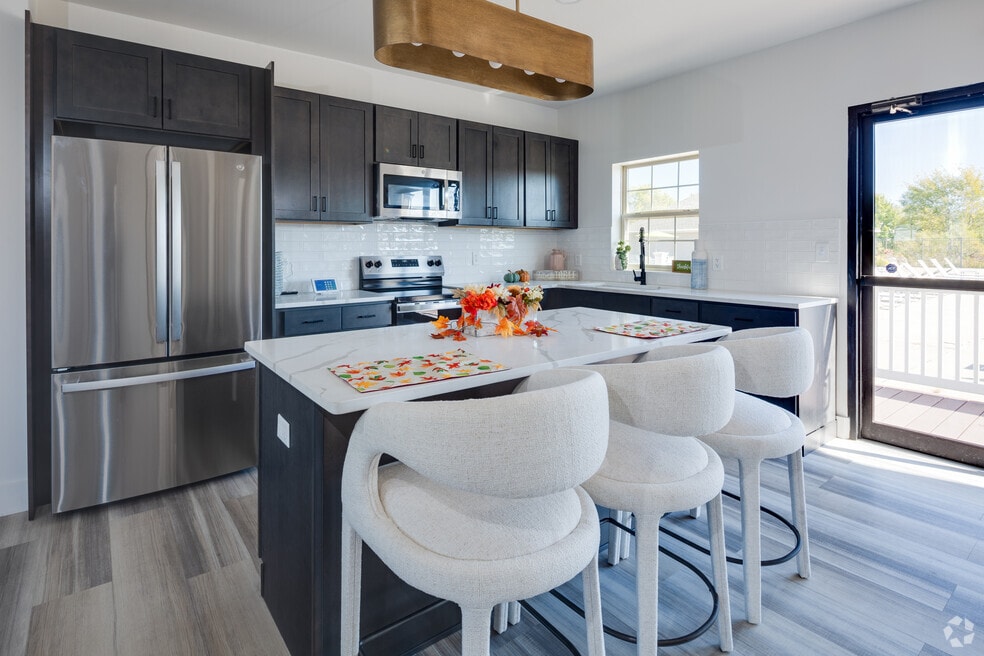
- Quartz Countertops
Model Details
- Walk-In Closets
- Balcony
- Deck
- Patio
Matterport 3D Tours
Map
- 0-Lot 12 Grant St
- 0-Lot 11 Grant St
- 7900 Grant St
- 1308 W 82nd Place
- 1220 W 82nd Ave
- 1227 W 82nd Ave
- 8389 Buchanan St
- 1448 W 86th Ave
- 2467 W 85th Ave
- 7961 Harrison Place
- 2407 W 78th Ave
- 1317 77th Place
- 1293 77th Place
- 3001 W 83rd Ln
- 2979 W 83rd Ln
- 3009 W 83rd Ln
- 1269 77th Place
- 1245 77th Place
- 7806 Marshall St
- 2933 W 79th Place
- 8400 Grant Cir
- 8203 Rutledge St
- 1945 W 86th Ln
- 7709 W Taft St Unit 3
- 7669 Jackson St
- 3041 W 82nd Place
- 7708 Madison St
- 8251 Aviana Ave Unit 65a
- 9000 Lincoln St
- 3136 W 83rd Ln Unit 46C
- 9123 Cleveland St
- 9111 Taft St
- 200 W 75th Place
- 3944 W 77th Place
- 7322 Noble St
- 2100 N Main St
- 9310 Monroe St
- 6974 Fillmore Dr
- 7104 Broadway
- 599 E 91 Pkwy
Ask me questions while you tour the home.