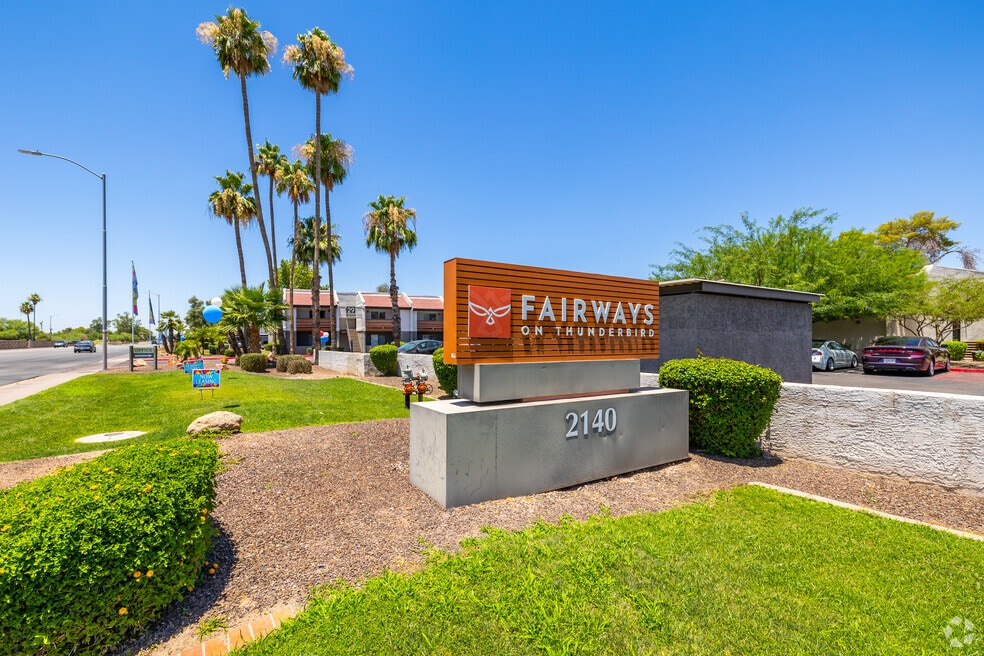


Highlights
- Pool
- Walk-In Closets
- Pet Play Area
- Walking/Biking Trails
- Dog Park
- Grill
About Fairways on Thunderbird
Choose from our studio, 1 & 2 bedroom apartments in Phoenix, Arizona, and have it all. From a spacious layout, light-filled rooms, and convenient features and amenities, simply everything you need is right here at Fairways on Thunderbird. Our prime location in Phoenix puts you in proximity to the best of everything in the area. With a near-perfect neighborhood like this, you’ll be mere moments from restaurants, shopping, major employers, and great schools.

Pricing and Floor Plans
Studio
The Sierra C
$1,060
- Studio
- 1 Bath
- 460 Sq Ft
- $500 deposit
| Unit | Base Price | Sq Ft | Availability | Unit Details |
|---|---|---|---|---|
| 2724 | $1,060 | 460 | Now | |
| 2727 | $1,060 | 460 | Now | |
| 2713 | $1,060 | 460 | Nov 7 |
The Sierra Large C
$1,075
- Studio
- 1 Bath
- 490 Sq Ft
- $500 deposit
| Unit | Base Price | Sq Ft | Availability | Unit Details |
|---|---|---|---|---|
| 2421 | $1,075 | 490 | Now |
The Sierra R
$1,090
- Studio
- 1 Bath
- 460 Sq Ft
- $500 deposit
The Sierra Large R
$1,100
- Studio
- 1 Bath
- 490 Sq Ft
- $500 deposit
1 Bedroom
The Sedona C
$1,225
- 1 Bed
- 1 Bath
- 700 Sq Ft
- $500 deposit
| Unit | Base Price | Sq Ft | Availability | Unit Details |
|---|---|---|---|---|
| 0221 | $1,225 | 700 | Sep 25 | |
| 0518 | $1,225 | 700 | Oct 8 | |
| 1127 | $1,225 | 700 | Oct 8 |
The Sedona PR
$1,250
- 1 Bed
- 1 Bath
- 700 Sq Ft
- $500 deposit
| Unit | Base Price | Sq Ft | Availability | Unit Details |
|---|---|---|---|---|
| 0211 | $1,250 | 700 | Nov 7 |
2 Bedrooms
The Cholla C
$1,475
- 2 Beds
- 2 Baths
- 930 Sq Ft
- $500 deposit
| Unit | Base Price | Sq Ft | Availability | Unit Details |
|---|---|---|---|---|
| 0327 | $1,475 | 930 | Now | |
| 0626 | $1,475 | 930 | Now | |
| 3126 | $1,475 | 930 | Oct 13 |
The Cholla PR
$1,500
- 2 Beds
- 2 Baths
- 930 Sq Ft
- $500 deposit
| Unit | Base Price | Sq Ft | Availability | Unit Details |
|---|---|---|---|---|
| 0621 | $1,500 | 930 | Now | |
| 0627 | $1,500 | 930 | Now |
The Agave C
$1,575
- 2 Beds
- 2 Baths
- 960 Sq Ft
- $500 deposit
| Unit | Base Price | Sq Ft | Availability | Unit Details |
|---|---|---|---|---|
| 1222 | $1,575 | 960 | Now | |
| 2224 | $1,575 | 960 | Now | |
| 0912 | $1,575 | 960 | Oct 8 |
The Agave PR
$1,635
- 2 Beds
- 2 Baths
- 960 Sq Ft
- $500 deposit
Fees and Policies
The fees below are based on community-supplied data and may exclude additional fees and utilities. Use the Rent Estimate Calculator to determine your monthly and one-time costs based on your requirements.
Property Fee Disclaimer: Based on community-supplied data and independent market research. Subject to change without notice. May exclude fees for mandatory or optional services and usage-based utilities.
Community Details
Property Information
- Built in 1981
- 376 units/2 stories
Lease Options
- 12 mo
- Short-term Lease
Community Amenities
Property Services
- 24 Hour Access
- Laundry Facilities
- Property Manager on Site
- Pet Play Area
- Maintenance on site
Shared Community
- Business Center
- Clubhouse
Fitness & Recreation
- Fitness Center
- Pool
- Gameroom
- Walking/Biking Trails
Outdoor Features
- Grill
- Dog Park
Additional Amenities
- Bark Park
- Billiard Table
- Swimming Pool
Apartment Features
Indoor Features
- Air Conditioning
- Cable Ready
- Washer/Dryer
- Washer/Dryer Hookup
- Ceiling Fans
- Tub/Shower
Kitchen Features & Appliances
- Dishwasher
- Disposal
- Microwave
- Kitchen
- Refrigerator
- Oven
- Stainless Steel Appliances
- Range
- Quartz Countertops
Model Details
- Hardwood Floors
- Walk-In Closets
Matterport 3D Tours
Map
- 14203 N 19th Ave Unit 2013
- 14203 N 19th Ave Unit 1038
- 14203 N 19th Ave Unit 2040
- 2415 W Dailey St
- 2418 W Calavar Rd
- 1941 W Voltaire Ave
- 1919 W Voltaire Ave
- 1831 W Evans Dr
- 14629 N 22nd Ln
- 2049 W Joan de Arc Ave
- 1930 W Joan de Arc Ave
- 15015 N 23rd Ave
- 1722 W Saint Moritz Ln
- 13223 N 25th Dr
- 14239 N 26th Ln
- 2316 W Port Royale Ln
- 1642 W Mandalay Ln
- 2112 W Dahlia Dr
- 14434 N 26th Ave
- 2217 W Dahlia Dr
- 1944 W Thunderbird Rd
- 14203 N 19th Ave Unit 1024
- 14203 N 19th Ave Unit 2029
- 14203 N 19th Ave Unit 1032
- 14203 N 19th Ave
- 14602 N 19th Ave
- 13403 N 24th Ln
- 14837 N 25th Dr
- 2041 W Windrose Dr
- 1550 W Pershing Ave
- 2246 W Corrine Dr
- 2507 W Greenway Rd
- 15420 N 23rd Dr
- 2249 W Betty Elyse Ln
- 1407 W Thunderbird Rd
- 14625 N 29th Ave
- 15449 N 25th Ave
- 2028 W Columbine Dr
- 12440 N 19th Ave
- 15650 N 19th Ave Unit 1191
Ask me questions while you tour the home.