
NEW CONSTRUCTION
BUILDER INCENTIVES
Verified badge confirms data from builder
Estimated payment starting at $3,216/month
Total Views
9,509
4
Beds
3
Baths
2,260
Sq Ft
$226
Price per Sq Ft
Highlights
- Community Cabanas
- Gourmet Kitchen
- ENERGY STAR Certified Homes
- New Construction
- Primary Bedroom Suite
- Mountain View
About This Floor Plan
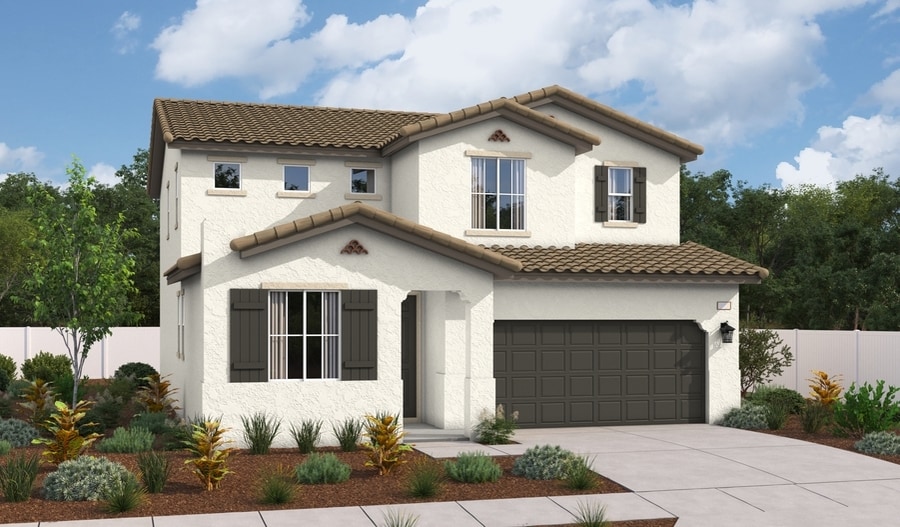
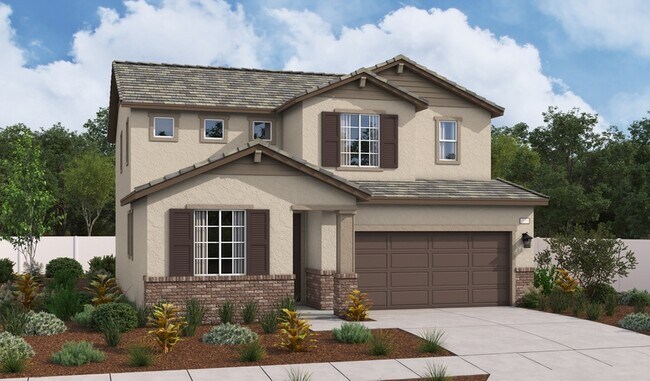
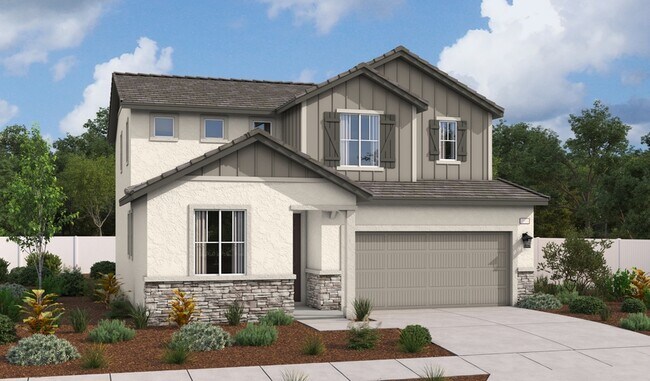
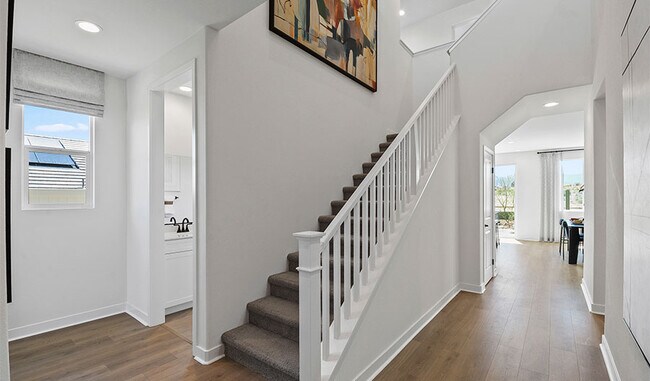
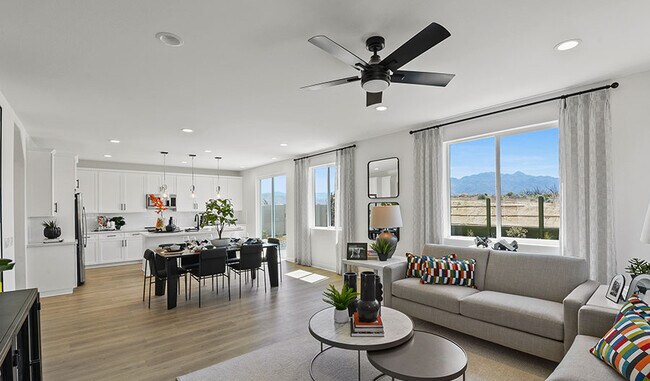
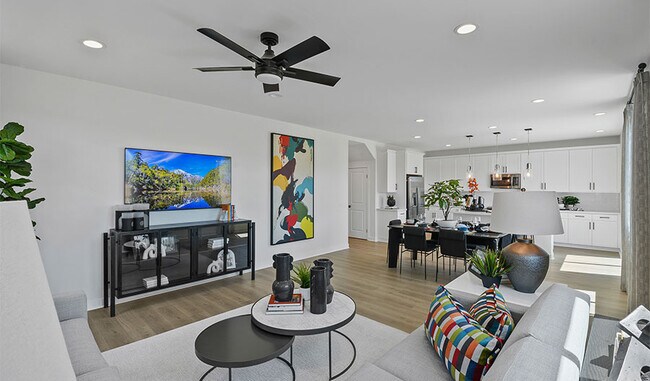
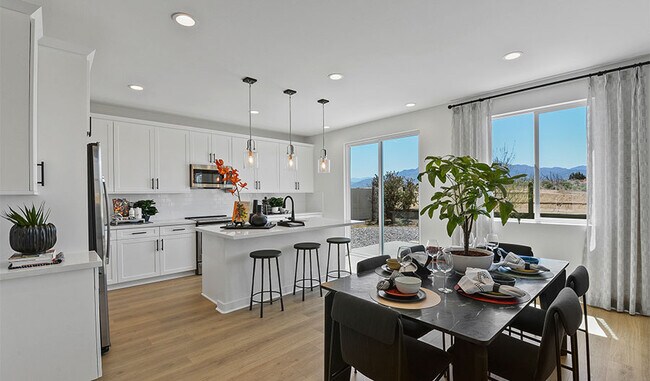
Showcasing two stories of thoughtfully designed living space, the dynamic Fleming plan offers open dining and great rooms and a well-appointed kitchen that may include gourmet features. The main floor will be built with either flex and powder rooms or an extra bedroom and full bath. A covered patio may also be included. Upstairs, discover an airy loft, a laundry, a full bath and three bedrooms, highlighted by a lavish primary suite showcasing an oversized walk-in closet and a private bath. Select homes will offer a deluxe primary bath and/or a retreat in lieu of one of the secondary bedrooms.
Builder Incentives
adjustable-rate FHA financing!
& pick your way to save on select homes!
See this week's hot homes!
Sales Office
Hours
| Monday - Thursday | 10:00 AM - 6:00 PM |
| Friday | 1:00 PM - 6:00 PM |
| Saturday - Sunday | 10:00 AM - 6:00 PM |
Office Address
17499 Camp Crk
Hesperia, CA 92345
Driving Directions
Home Details
Home Type
- Single Family
Parking
- 2 Car Attached Garage
- Front Facing Garage
Home Design
- New Construction
Interior Spaces
- 2,260 Sq Ft Home
- 2-Story Property
- High Ceiling
- Formal Entry
- Great Room
- Dining Room
- Game Room
- Flex Room
- Mountain Views
Kitchen
- Gourmet Kitchen
- Walk-In Pantry
- Dishwasher
- Kitchen Island
Flooring
- Carpet
- Vinyl
Bedrooms and Bathrooms
- 4 Bedrooms
- Primary Bedroom on Main
- Primary Bedroom Suite
- Walk-In Closet
- 3 Full Bathrooms
- Primary bathroom on main floor
- Dual Vanity Sinks in Primary Bathroom
- Private Water Closet
- Bathtub with Shower
- Walk-in Shower
Laundry
- Laundry Room
- Washer and Dryer
Eco-Friendly Details
- Energy-Efficient Insulation
- ENERGY STAR Certified Homes
Additional Features
- Covered Patio or Porch
- Landscaped
- Central Heating and Cooling System
Community Details
Amenities
- Clubhouse
- Game Room
- Community Kitchen
- Amenity Center
Recreation
- Community Basketball Court
- Pickleball Courts
- Sport Court
- Community Playground
- Community Cabanas
- Lap or Exercise Community Pool
- Splash Pad
- Park
- Trails
Community Map
Map
Other Plans in Laurel at Silverwood
About the Builder
Welcome to Richmond American! They're glad customers are here. If customers are shopping for a new construction home, they owe it to themself to research their options and find their best fit. They'd like to tell customers a little more about their companies, so you can feel good about choosing Richmond American as their builder. They would be honored to guide customers on their journey to homeownership, as they have for homebuyers across the country since 1977.
A customer's home is one of the most important purchases they will make in their lifetime. Before customers select a new homebuilder, they may want to learn more about the company and their history. For more than four decades, they've been making the American Dream a reality from coast to coast. They're excited to share their story with their customers.
Frequently Asked Questions
How many homes are planned at Laurel at Silverwood
How many floor plans are available at Laurel at Silverwood?
How many move-in ready homes are available at Laurel at Silverwood?
Nearby Homes
- 6600 Crockett Ave
- 0 Farmdale Ave Unit IG25128388
- 0 Ranchero St Unit HD26188143
- 0 Ranchero St
- 17111 Ranchero St
- 7428 I Ave
- 0 Oxford Ave Unit HD26132902
- 10 AC Paisley Ave
- 19243 Whitehaven St
- 1 Bear Valley Rd
- 0 Air Base Road Expess Way Ct Unit HD26153487
- 0 Live Oak Ave Unit HD26032664
- 0 Carrissa Ave Unit HD24049636
- 0 Carrissa Ave Unit OC26035459
- 0 0 Unit MB26132325
- 0 Outer Bear Valley Rd Unit HD22221154
- 0 H St Unit HD22159747
- 0 Juniper St Unit HD25105019
- 0 Live Oak Ave Unit HD26168173
- 0 Juniper Unit HD25266174
- Laurel at Silverwood
- Sunset Ridge at Silverwood
- Cascade Landing at Silverwood
- Silverwood - Journey
- Painted Canyon at Silverwood
- The Estates at Silverwood
- Desert Star - Solstice
- Desert Star - Solaire
- Seasons at Topaz
- Pacific Crest
- Desert Willow Village
- Sierra at Sky Trail
- Monarch at Sky Trail
- Solstice at West Ridge
- Astra at West Ridge
- Pacific Jasper
- Somerset
- Dawson Pointe at West Creek
- Lane's Crossing
- Kingston at West Creek
Builder
Your Personal Tour Guide
Ask me questions while you tour the home.