
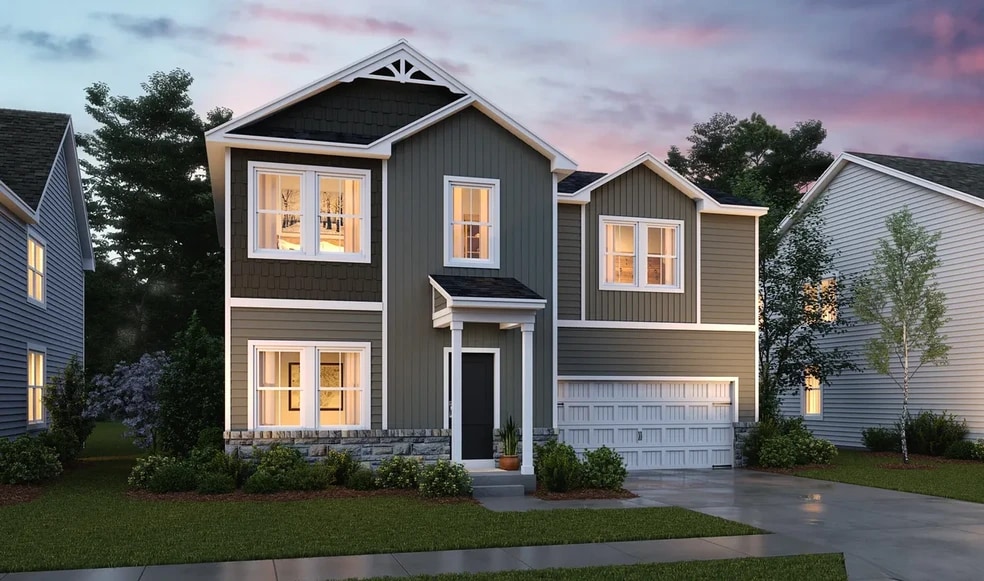


NEW CONSTRUCTION
BUILDER INCENTIVES
Verified badge confirms data from builder
Estimated payment starting at $2,449/month
Total Views
21,943
4
Beds
2.5
Baths
1,799
Sq Ft
$202
Price per Sq Ft
Highlights
- New Construction
- Great Room
- Walk-In Pantry
- Pond in Community
- Lawn
- Hiking Trails
About This Floor Plan
Spacious great room adjacent to dining area.
Stylish kitchen with large center island.
Relaxing primary suite with walk-in closet.
Private primary spa bath with enclosed toilet and shower.
Convenient third floor laundry room on second floor.
Optional Loft or Farmhouse kitchen and primary bath.
Builder Incentives
Take advantage of exclusive incentives – available for a limited time!
Sales Office
Hours
| Monday - Saturday | 10:00 AM - 6:00 PM |
| Sunday | 11:00 AM - 6:00 PM |
Sales Team
Don O'Wade, License #WV0025988
Barbara Knickerbocker
Office Address
131 Valor Ln
Martinsburg, WV 25405
Home Details
Home Type
- Single Family
Lot Details
- Minimum 6,428 Sq Ft Lot
- Minimum 43 Ft Wide Lot
- Lawn
HOA Fees
- $83 Monthly HOA Fees
Parking
- 2 Car Attached Garage
- Front Facing Garage
Home Design
- New Construction
Interior Spaces
- 1,799 Sq Ft Home
- 2-Story Property
- Great Room
- Open Floorplan
- Dining Area
Kitchen
- Eat-In Kitchen
- Breakfast Bar
- Walk-In Pantry
- Kitchen Island
Bedrooms and Bathrooms
- 4 Bedrooms
- Walk-In Closet
- Dual Vanity Sinks in Primary Bathroom
- Private Water Closet
- Bathtub with Shower
- Walk-in Shower
Laundry
- Laundry Room
- Laundry on upper level
- Washer and Dryer Hookup
Utilities
- Central Heating and Cooling System
- High Speed Internet
Community Details
Overview
- Association fees include ground maintenance
- Pond in Community
Recreation
- Park
- Hiking Trails
Community Map
Map
Other Plans in Ascend at Liberty Run
About the Builder
K. Hovnanian Homes began in 1959 as part of Hovnanian Enterprises and has grown into a national new home builder with a broad presence under the K. Hovnanian trade name. The company builds and markets detached homes, townhouses, condominiums, and retirement homes, serving buyers across several residential segments. K. Hovnanian Homes also extends into related housing services, including mortgage lending and title insurance, alongside its core design, construction, and sales activities.
Frequently Asked Questions
How many homes are planned at Ascend at Liberty Run
What are the HOA fees at Ascend at Liberty Run?
How many floor plans are available at Ascend at Liberty Run?
How many move-in ready homes are available at Ascend at Liberty Run?
Nearby Homes
- 1196 Van Clevesville Rd
- TRACT 2: 5.85+/- ACR Charles Town Rd
- 212 I D Van Meter Rd
- TRACT 3: 2+/- ACRES Id van Metre Rd
- 7 Murdock Cir
- 5 Murdock Cir
- 6 Murdock Cir
- 4 Murdock Cir
- 44.06 AC Kearneysville Pike
- Remainder T.M Opequon Connector
- Lot B
- 0 Otter Run Place Unit WVBE2052432
- 19 Bogey Dr
- 0 Moonstone Dr
- HomeSite 549 Sherman Ave
- 280 Monroe Ave
- Lot 45 Stormfield Dr W
- 40 Stormfield Dr W
- 261 Granny Smith Ln
- 0 Charles Town Rd Unit WVJF2013212
- Ascend at Liberty Run
- Rocky Ridge - Baylor Collection
- Rocky Ridge - Greenbrier Collection
- Apple Harvest - Single-Family
- The Gallery - Townhomes
- The Gallery - Single Family Homes
- Apple Harvest - Townhomes
- Stonecrest
- Martinsburg Station - Townhomes
- Oak Leaf Meadows
- South Brook - Single Family Homes
- Presidents Pointe - Single Family Homes
- Madison Greens - Single Family Homes
- South Brook - Single Level Homes
- Madison Greens - Townhomes
- South Brook - Townhomes
- Presidents Pointe - Townhomes
- Huntwell West - Townhomes
- Red Clover Meadows - Townhomes
- Huntwell West - Aspire at Huntwell West
Builder
Your Personal Tour Guide
Ask me questions while you tour the home.