


NEW CONSTRUCTION
BUILDER INCENTIVES
Estimated payment starting at $4,004/month
Total Views
5,955
3
Beds
2.5
Baths
2,380
Sq Ft
$260
Price per Sq Ft
Highlights
- New Construction
- Primary Bedroom Suite
- Sun or Florida Room
- Gourmet Kitchen
- Loft
- Great Room
About This Floor Plan
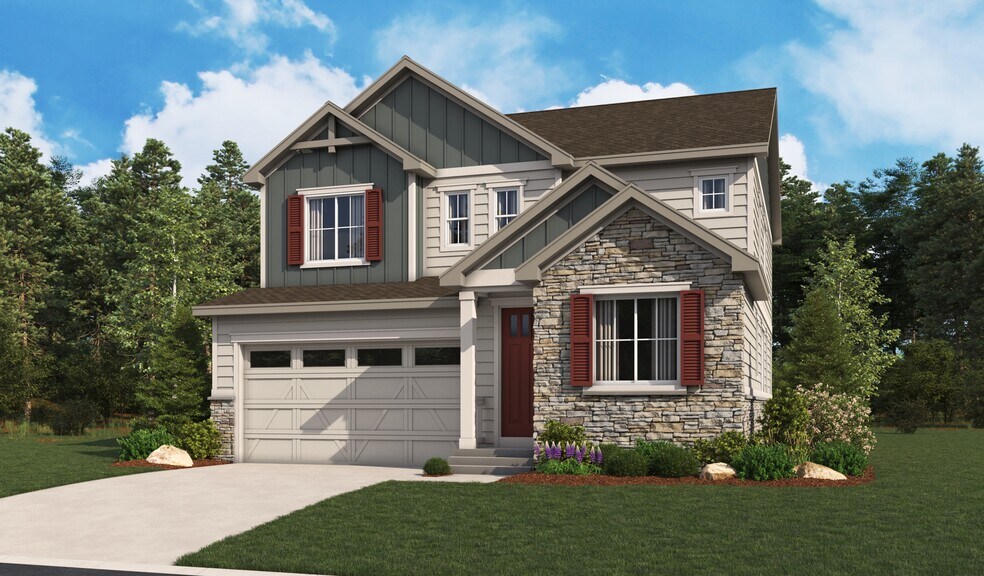
Inside the two-story Foster plan, you’ll find ample space for living, working and entertaining. The main floor boasts an open dining room, a great room and a beautiful kitchen with a large center island, as well as either a study and powder room or a bedroom and full bath. Upstairs, the home offers three generous bedrooms, including an impressive primary suite showcasing a walk-in closet and a private bath with double sinks. The second floor will be built with either a loft or an additional bedroom. A convenient laundry, an unfinished basement and professionally selected finishes complete this home. The Foster may also feature a gourmet kitchen, a sunroom and/or a covered patio.
Builder Incentives
special financing on select homes!
See this week's hot homes!
Download our FREE guide & stay on the path to healthy credit.
Sales Office
Hours
| Monday - Thursday | 10:00 AM - 6:00 PM |
| Friday | 12:00 PM - 6:00 PM |
| Saturday - Sunday | 10:00 AM - 6:00 PM |
Sales Team
Taylor Kubly
Misty Salazar, License #100109449
Office Address
546 S Richfield St
Aurora, CO 80017
Driving Directions
Home Details
Home Type
- Single Family
Lot Details
- Minimum 2,500 Sq Ft Lot
- Minimum 30 Ft Wide Lot
HOA Fees
- $100 Monthly HOA Fees
Parking
- 2 Car Attached Garage
- Front Facing Garage
Taxes
- No Special Tax
- 0.96% Estimated Total Tax Rate
Home Design
- New Construction
Interior Spaces
- 2,380 Sq Ft Home
- 2-Story Property
- Mud Room
- Great Room
- Dining Room
- Loft
- Sun or Florida Room
- Unfinished Basement
Kitchen
- Gourmet Kitchen
- Dishwasher
- Kitchen Island
Bedrooms and Bathrooms
- 3 Bedrooms
- Primary Bedroom Suite
- Walk-In Closet
- Powder Room
- Dual Sinks
- Private Water Closet
Laundry
- Laundry Room
- Laundry on upper level
Outdoor Features
- Covered Patio or Porch
Community Details
Overview
- Association fees include ground maintenance
Recreation
- Community Playground
- Park
- Trails
Community Map
Map
Other Plans in Buckley Yard
About the Builder
Welcome to Richmond American! They're glad customers are here. If customers are shopping for a new construction home, they owe it to themself to research their options and find their best fit. They'd like to tell customers a little more about their companies, so you can feel good about choosing Richmond American as their builder. They would be honored to guide customers on their journey to homeownership, as they have for homebuyers across the country since 1977.
A customer's home is one of the most important purchases they will make in their lifetime. Before customers select a new homebuilder, they may want to learn more about the company and their history. For more than four decades, they've been making the American Dream a reality from coast to coast. They're excited to share their story with their customers.
Frequently Asked Questions
How many homes are planned at Buckley Yard
What are the HOA fees at Buckley Yard?
What is the tax rate at Buckley Yard?
How many floor plans are available at Buckley Yard?
How many move-in ready homes are available at Buckley Yard?
Nearby Homes
- 0 E Centretech Pkwy Unit REC8973796
- 15950 E 6th Ave
- 1860 S Truckee Way
- 1053 N Joplin St Unit 1
- 1074 N Joplin St Unit 5
- 1063 N Joplin St Unit 2
- 1575 N Sable Blvd
- 151 Potomac St
- 570 Potomac St Unit 1
- 15184 E Montview Blvd
- 1960 Altura Blvd
- 1541 Altura Blvd Unit 3
- 1953 Blackhawk St
- 1959 Blackhawk St
- 1957 Blackhawk St
- 978 S Buchanan St
- 127 S Coolidge St
- 5751 S de Gaulle St
- 1709 Paris St
- 10590 E Tennessee Ave
- Buckley Yard - Townhomes
- Buckley Yard
- Horizon Uptown
- Horizon Uptown - Townhomes
- Horizon Uptown - The Meadow Collection
- Murphy Creek - The Estates Collection
- Harvest Ridge - The Skyline Collection
- Harvest Ridge - The Monarch Collection
- Harvest Ridge - The Pioneer Collection
- Murphy Creek - Murphy Creek Reserve
- Murphy Creek - Murphy Creek Classic
- Arcadia
- Harvest Crossing
- Harvest Crossing
- Harvest Crossing - The Duets
- Harvest Crossing - The Townes
- The Aurora Highlands - The Highlands
- The Aurora Highlands - The Ascent Motor Court
- The Aurora Highlands - The Park
- Green Valley Ranch - Coach House
Builder
Your Personal Tour Guide
Ask me questions while you tour the home.