

NEW CONSTRUCTION
BUILDER INCENTIVES
Verified badge confirms data from builder
Estimated payment starting at $2,728/month
Total Views
19,923
3 - 5
Beds
2.5
Baths
2,003+
Sq Ft
$196+
Price per Sq Ft
Highlights
- New Construction
- Pond in Community
- Lap or Exercise Community Pool
- Retreat
- Loft
- Community Center
About This Floor Plan
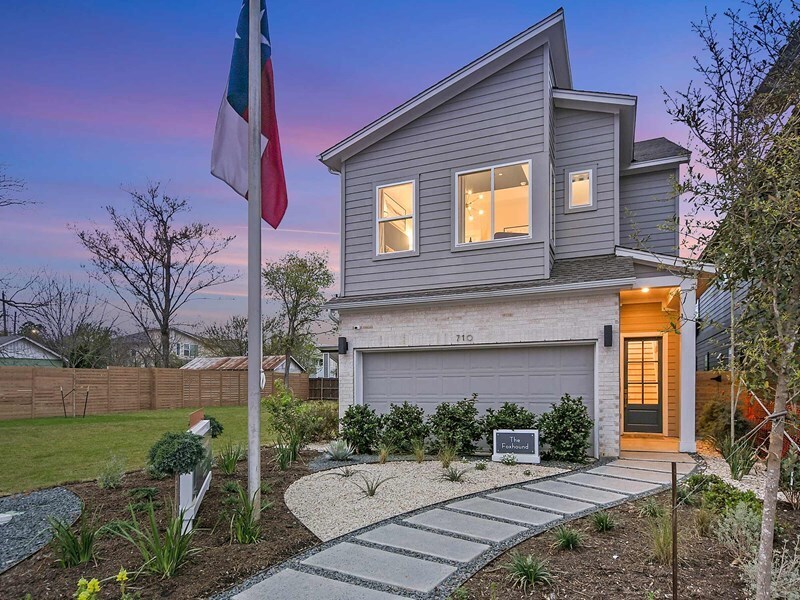
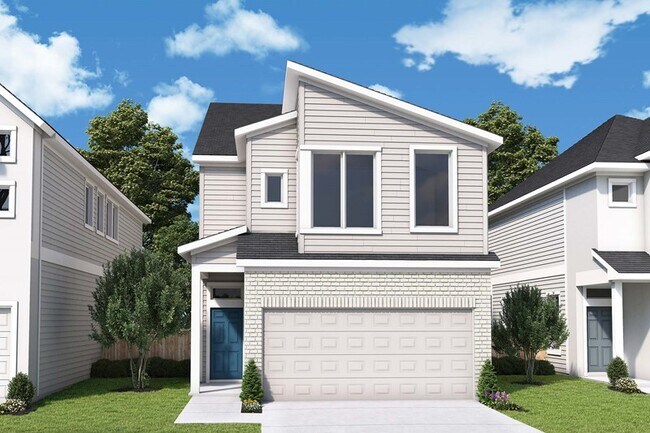
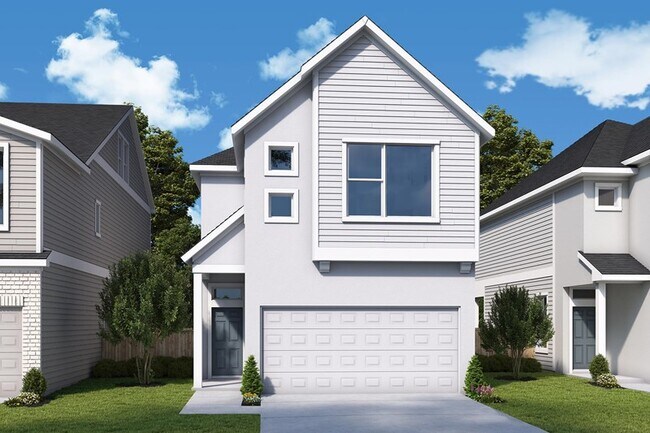
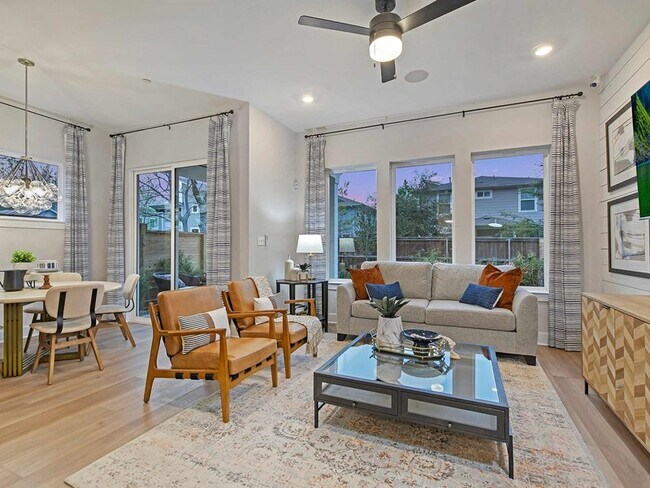
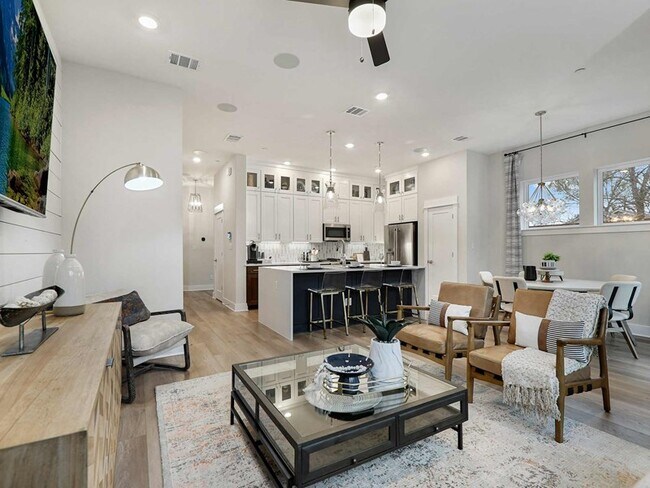
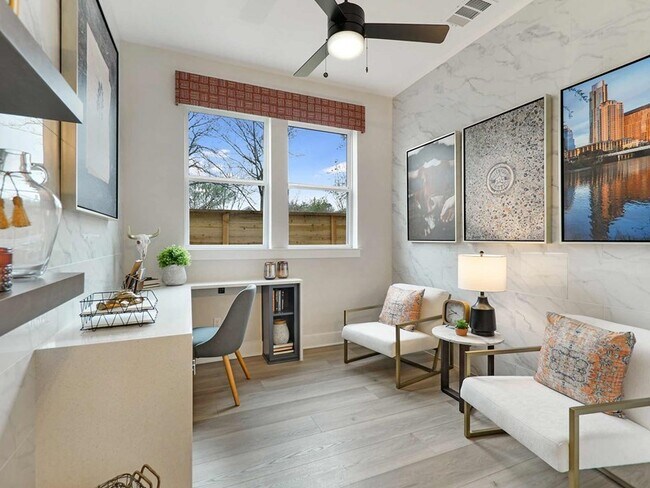
Explore the superb balance of energy-efficiency, individual privacy, and elegant gathering spaces in The Foxhound floor plan in The Twilight at Goodnight Ranch. Craft a family movie theater or game night HQ in the upstairs retreat and a home office or inviting lounge in the downstairs study. Your Owner’s Retreat includes a stylish en suite bathroom and a walk-in closet to make it easy to rest and refresh in luxury. The spare bedrooms offer wonderful places for each member of your family to make their own. A streamlined kitchen layout creates a tasteful foundation for your unique culinary style. Natural light shines on the sensational living space of your open floor plan through energy-efficient windows. How do you imagine your #LivingWeekley experience in this new home plan in Austin, Texas?
Builder Incentives
Sales Office
Hours
| Monday - Saturday | 10:00 AM - 6:00 PM |
| Sunday | 12:00 PM - 6:00 PM |
Sales Team
Kristy Keele
Ryan Mumma
Office Address
6301 Cowman Way
Austin, TX 78747
Driving Directions
Home Details
Home Type
- Single Family
HOA Fees
- $175 Monthly HOA Fees
Parking
- 2 Car Attached Garage
- Front Facing Garage
Taxes
- Special Tax
- 2.35% Estimated Total Tax Rate
Home Design
- New Construction
Interior Spaces
- 2,003-2,697 Sq Ft Home
- 2-Story Property
- Family Room
- Dining Area
- Loft
- Basement
Kitchen
- Built-In Range
- Dishwasher
- Kitchen Island
Bedrooms and Bathrooms
- 3-5 Bedrooms
- Retreat
- Powder Room
- Walk-in Shower
Laundry
- Laundry Room
- Washer and Dryer Hookup
Outdoor Features
- Covered Patio or Porch
Community Details
Overview
- Pond in Community
Amenities
- Community Center
Recreation
- Skate Park
- Community Playground
- Lap or Exercise Community Pool
- Splash Pad
- Park
- Dog Park
- Trails
Map
Move In Ready Homes with this Plan
Other Plans in Goodnight Ranch - The Twilight
About the Builder
David Weekley Homes began in 1976 in Houston, Texas, and has grown into a major national builder. The company operates in over 19 markets across the United States. They offer new single-family homes, active adult communities, and custom home options. Their services emphasize energy efficiency and customer satisfaction. The company has delivered more than 125,000 homes since its founding and provides various floor plans and design choices. David Weekley Homes serves buyers through multiple regional divisions nationwide.
Frequently Asked Questions
What are the HOA fees at Goodnight Ranch - The Twilight?
What is the tax rate at Goodnight Ranch - The Twilight?
How many floor plans are available at Goodnight Ranch - The Twilight?
How many move-in ready homes are available at Goodnight Ranch - The Twilight?
Nearby Homes
- 6308 Mcmurtry St
- 6301 Comanche Moon Trail
- 9604 Thaxton Rd
- 10823 Old Lockhart Rd
- 10305 La Costa Dr
- 7051 Meadow Lake Blvd Unit 8203
- 7051 Meadow Lake Blvd Unit 9302
- 6981 Mckinney Falls Pkwy
- 6717 Stonleigh Place
- 6405 S Pleasant Valley Rd
- 7900 Dee Gabriel Collins Rd
- 7904 Dee Gabriel Collins Rd Unit B
- 1907 Bitter Creek Dr
- 5004 S Pleasant Valley Rd
- 1073A Brickell Loop
- 1073B Brickell Loop
- 1008B Brickell Loop
- 8446 Corral Ln
- 700 & 604 Corral Ln
- 0 Farm To Market Road 1625
- Goodnight Ranch - The Twilight
- Goodnight Ranch - 40'
- Goodnight Ranch
- Goodnight Ranch - Paseo Court
- Goodnight Ranch - The Ramble
- Marble Creek Crossing
- Easton Park - 40'
- Easton Park - Traditional Homes
- Cloverleaf - Haven
- Cloverleaf - Vista
- Easton Park - Quad 60'
- Easton Park - Quad 45'
- Easton Park - 60'
- Easton Park - Urban Homes
- Easton Park
- Cascades at Onion Creek - Smart Series
- Easton Park
- Easton Park - Urban Courtyard Homes
- Easton Park 60s
- Easton Park 50s
Builder
Your Personal Tour Guide
Ask me questions while you tour the home.