


Verified badge confirms data from builder
Estimated payment starting at $2,385/month
Total Views
24,808
4
Beds
2
Baths
1,497
Sq Ft
$244
Price per Sq Ft
Highlights
- New Construction
- Primary Bedroom Suite
- Great Room
- Loftis Middle School Rated A-
- Bonus Room
- Home Office
About This Floor Plan
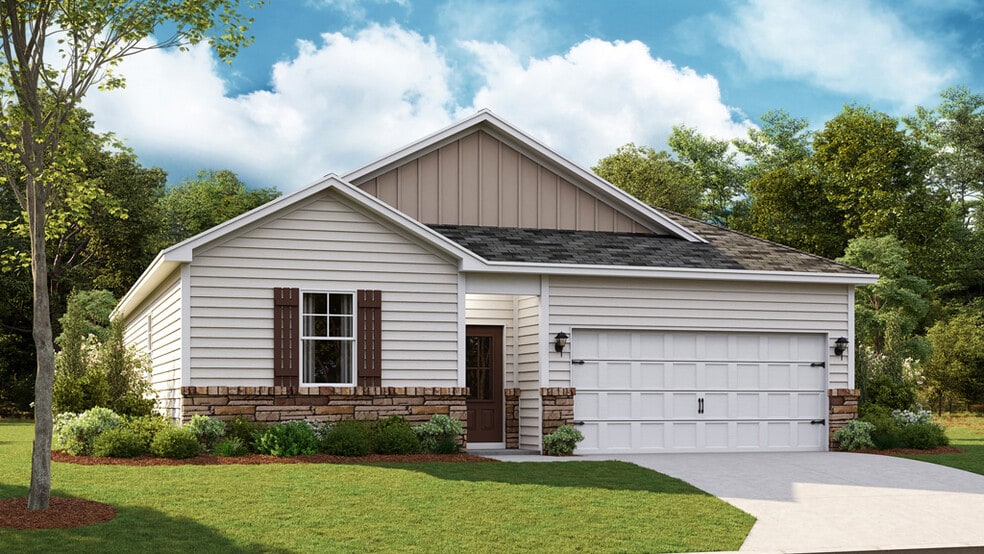
Are you searching for a stunning house that perfectly suits your lifestyle? Look no further than Freeport, located in The Cove at Thrasher Landing] in Hixson. This ranch-style home is designed to cater to all your needs. As soon as you enter the foyer, you'll notice the open-concept kitchen and living area, which provides ample space for cooking, dining, and unwinding. The kitchen is equipped with a pantry and island, and it leads to a beautiful patio area. The primary bedroom is situated at the back of the house and features a roomy walk-in closet and a private bathroom. In addition, three more bedrooms share a full bathroom. With the laundry room conveniently located off the main foyer, everything you need is at your fingertips. Don't wait - call us today to learn more about the Freeport floor plan! D.R. Horton is an Equal Housing Opportunity Builder. Home and community information, including pricing, included features, terms, availability and amenities, are subject to change and prior sale at any time without notice or obligation. Pictures, photographs, colors, features, and sizes are for illustration purposes only and will vary from the homes as built. Images may contain virtual staging.
Sales Office
Hours
| Monday - Saturday | 10:00 AM - 6:00 PM |
| Sunday | 1:00 PM - 6:00 PM |
Sales Team
The Cove at Thrasher Landing
Office Address
7372 Bendire Loop
Hixson, TN 37343
Home Details
Home Type
- Single Family
Parking
- 2 Car Attached Garage
- Front Facing Garage
- Secured Garage or Parking
Home Design
- New Construction
Interior Spaces
- 1,497 Sq Ft Home
- 1-Story Property
- Great Room
- Home Office
- Bonus Room
- Flex Room
Kitchen
- Stainless Steel Appliances
- Kitchen Island
- Disposal
Bedrooms and Bathrooms
- 4 Bedrooms
- Primary Bedroom Suite
- Walk-In Closet
- 2 Full Bathrooms
- Primary bathroom on main floor
- Dual Vanity Sinks in Primary Bathroom
- Bathtub with Shower
- Walk-in Shower
Laundry
- Laundry Room
- Laundry on main level
Outdoor Features
- Patio
- Front Porch
Utilities
- Smart Home Wiring
Community Details
- Property has a Home Owners Association
Community Map
Map
Other Plans in The Cove at Thrasher Landing
About the Builder
D.R. Horton began in 1978 as a homebuilding business in Texas and has grown into a national builder serving buyers across the United States. The company builds homes for first-time buyers, move-up buyers, active-adult buyers, and luxury buyers, with offerings that span both home construction and related purchase support. D.R. Horton also provides mortgage financing, title services, and insurance agency services, and it operates rental housing businesses alongside its homebuilding operations. The business further holds a majority stake in Forestar Group Inc., extending its involvement in residential lot development.
Frequently Asked Questions
How many homes are planned at The Cove at Thrasher Landing
How many floor plans are available at The Cove at Thrasher Landing?
Nearby Homes
- 1810 Mountain Bay Dr
- 000 Hixson Pike
- 1430 Gold Crest Dr
- 2012 S Gold Point Cir
- 0 Bluff Ledge Trail Unit 1532719
- 2001 River Bluff Dr
- 5921 Hightower Dr Unit 51
- 5835 Guardian Way Unit 15
- 1125 Sonoma Cir
- 5840 Guardian Way Unit 8
- 1836 Albermarle Dr
- 6833 Big Ridge Rd
- 414 Peyton Dr
- 0 Warwickshire Dr
- 0 Ridge Lake Rd Unit RTC2805180
- 0 Ridge Lake Rd Unit 1509241
- 2099 Paige Meadows Lt 8 Ct
- 2195 Paige Meadows Lot 16 Ct
- 6733 Moss Lake Dr
- 6829 Big Ridge Rd
- The Cove at Thrasher Landing
- The Cannon
- The Farmstead
- Emerson Ridge
- Nestledown
- Storyvale
- Walnut Grove
- Amber Cove
- The Thicket at Sedman Hills
- Hawthorne Pointe
- Harbour Chase
- North Point
- Nature's Cove
- The Hideaway at Edgestone
- Harbor Crest - Bayview
- Harbor Crest
- Sweet Briar
- Preserve At Mountain View
- Timberlee
- James Creek
Builder
Your Personal Tour Guide
Ask me questions while you tour the home.