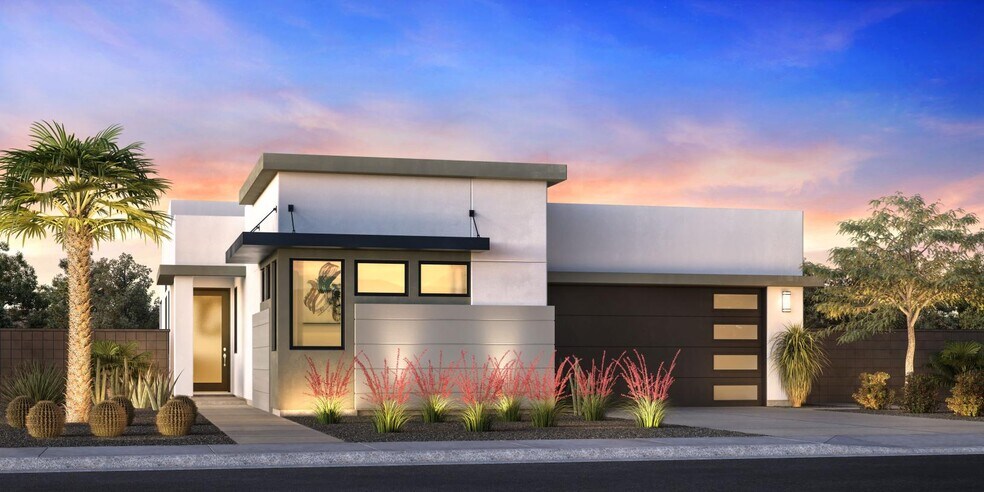
Estimated payment starting at $8,329/month
Highlights
- Golf Course Community
- Primary Bedroom Suite
- Midcentury Modern Architecture
- New Construction
- Gated Community
- High Ceiling
About This Floor Plan
The Frida showcases a thoughtfully designed floor plan that combines elegance and functionality. Upon entering, you are greeted by a foyer and flex room with elevated ceilings that look onto the main living space. The open-concept great room seamlessly connects to a casual dining area and a luxury outdoor living space that offers exceptional opportunities for entertaining and relaxing. The kitchen is expertly crafted, boasting a walk-in pantry, plenty of counter and cabinet space, and an expansive center island with breakfast bar. The stunning primary suite is secluded off the great room and features a spacious walk-in closet and a spa-inspired private bath complete with a luxe shower, dual vanities, a freestanding tub, and a private water closet. The secondary bedroom is situated in the front of the home, offering a private bath and a roomy closet. The Frida also features a powder room, easily accessible laundry, and a convenient everyday entry.
Builder Incentives
Sales Office
| Monday - Tuesday |
10:00 AM - 5:00 PM
|
| Wednesday |
2:00 PM - 5:00 PM
|
| Thursday - Sunday |
10:00 AM - 5:00 PM
|
Home Details
Home Type
- Single Family
Parking
- 2 Car Attached Garage
- Front Facing Garage
Home Design
- New Construction
- Midcentury Modern Architecture
- Modern Architecture
Interior Spaces
- 2,279 Sq Ft Home
- 1-Story Property
- High Ceiling
- Great Room
- Living Room
- Dining Room
- Flex Room
Kitchen
- Breakfast Room
- Breakfast Bar
- Walk-In Pantry
- Dishwasher
- Kitchen Island
Bedrooms and Bathrooms
- 2 Bedrooms
- Primary Bedroom Suite
- Walk-In Closet
- Powder Room
- Private Water Closet
- Bathtub with Shower
- Walk-in Shower
Laundry
- Laundry Room
- Washer and Dryer Hookup
Additional Features
- Patio
- Private Yard
Community Details
Recreation
- Golf Course Community
Additional Features
- Mountain Views Throughout Community
- Gated Community
Map
Other Plans in Nola at Escena
About the Builder
Frequently Asked Questions
- Nola at Escena
- Vesta at Escena
- Lot 276 Rango Rd
- 30100 San Joaquin Dr
- 2865 E Verona Rd
- 67175 Ontina Rd
- 2260 N Sunrise Way
- Avante 58
- 005 Desert Primrose Trail
- 006 Desert Primrose Trail
- 004 Desert Primrose Trail
- 003 Desert Primrose Trail
- 002 Desert Primrose Trail
- 007 Desert Primrose Trail
- 000 Desert Primrose Trail
- 0 E Calle de Ricardo
- 000 San Juan Trail
- Lot 228 Agua Caliente
- 000 Starlight Trail
- 009 Starlight Trail
Ask me questions while you tour the home.