


Verified badge confirms data from builder
Estimated payment starting at $7,777/month
Total Views
13,792
2
Beds
2.5
Baths
2,402
Sq Ft
$499
Price per Sq Ft
Highlights
- Golf Course Community
- Primary Bedroom Suite
- Midcentury Modern Architecture
- New Construction
- Gated Community
- Freestanding Bathtub
About This Floor Plan
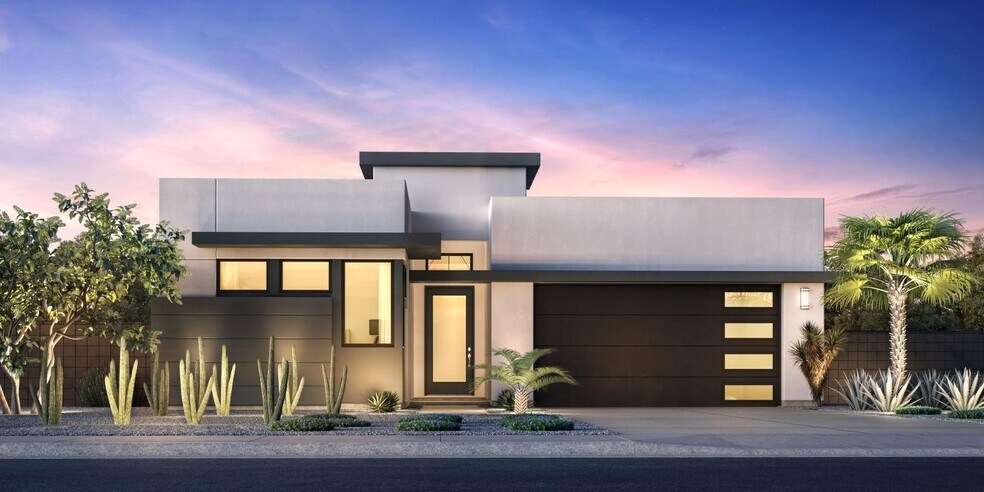
The Pablo offers a harmonious blend of luxury and style within its single-story layout. A spacious foyer flows past a large front flex room and into the open-concept great room that connects to a casual dining area and a luxury outdoor living space. The heart of the home is the expertly crafted kitchen, boasting ample counter and cabinet space as well as a central island with breakfast bar that makes entertaining easy. The secluded primary bedroom suite showcases an expansive walk-in closet and a spa-like private bath complete with dual vanities, a large shower, a freestanding tub, and a private water closet. A sizable secondary bedroom is located off the foyer, featuring a walk-in closet and a full hall bath. Centrally located laundry, a powder room with linen storage, and a convenient everyday entry round out this thoughtfully designed home.
Sales Office
Hours
| Monday - Tuesday | 10:00 AM - 5:00 PM |
| Wednesday | 2:00 PM - 5:00 PM |
| Thursday - Sunday | 10:00 AM - 5:00 PM |
Sales Team
Mario Yates
Office Address
1303 Celadon St
Palm Springs, CA 92262
Home Details
Home Type
- Single Family
Lot Details
- Minimum 5,502 Sq Ft Lot
- Minimum 45 Ft Wide Lot
Parking
- 2 Car Attached Garage
- Front Facing Garage
Home Design
- New Construction
- Midcentury Modern Architecture
Interior Spaces
- 2,402 Sq Ft Home
- 1-Story Property
- Formal Entry
- Great Room
- Breakfast Room
- Combination Kitchen and Dining Room
- Flex Room
Kitchen
- Breakfast Bar
- Kitchen Island
Bedrooms and Bathrooms
- 2 Bedrooms
- Primary Bedroom Suite
- Walk-In Closet
- Powder Room
- Primary bathroom on main floor
- Dual Vanity Sinks in Primary Bathroom
- Private Water Closet
- Freestanding Bathtub
Laundry
- Laundry Room
- Laundry on main level
Outdoor Features
- Patio
- Front Porch
Community Details
Recreation
- Golf Course Community
Additional Features
- Mountain Views Throughout Community
- Gated Community
Community Map
Map
Move In Ready Homes with this Plan
Other Plans in Nola at Escena
About the Builder
Toll Brothers is a publicly traded homebuilding company recognized for designing and constructing luxury residential communities across the United States. Founded in 1967, the company develops single-family homes, townhomes, and condominiums, often complemented by resort-style amenities. Toll Brothers also engages in urban high-rise projects and master-planned communities, catering to a range of lifestyle preferences. In addition to homebuilding, the company provides mortgage, title, and insurance services through its subsidiaries, offering a comprehensive approach to the homebuying process. Headquartered in Fort Washington, Pennsylvania, Toll Brothers operates in numerous states and is listed on the New York Stock Exchange under the ticker symbol TOL. The company emphasizes architectural design, quality construction, and customer-focused services, maintaining a strong presence in both suburban and urban markets.
Frequently Asked Questions
How many homes are planned at Nola at Escena
How many floor plans are available at Nola at Escena?
How many move-in ready homes are available at Nola at Escena?
Nearby Homes
- 3180 E Via Escuela
- Lot 276 Rango Rd
- 2700 E Alejo Rd
- 2260 N Sunrise Way
- Lot 4 Mission Dr
- 68595 Vista Chino
- 005 Desert Primrose Trail
- 006 Desert Primrose Trail
- 004 Desert Primrose Trail
- 003 Desert Primrose Trail
- 002 Desert Primrose Trail
- 007 Desert Primrose Trail
- 000 Desert Primrose Trail
- 0 E Calle de Ricardo
- 211 N Sunrise Way
- 000 San Juan Trail
- Lot 228 Agua Caliente
- 000 Starlight Trail
- 009 Starlight Trail
- 010 Agua Caliente Trail
- Nola at Escena
- Vesta at Escena
- Avante 58
- Miralon - Solace
- Miralon - Olea
- The Collection at Campanile
- The Villages at Rio Del Sol - Palazzo
- The Villages at Rio Del Sol - Elements
- The Villages at Rio Del Sol - Montecito
- The Villages at Rio Del Sol - Espana
- Aventura Palms
- Rancho Descanso
- The Collection at Sage
- Hidden Vista
- Del Webb Explore Palm Desert - Escapade
- Del Webb Explore Palm Desert - Odyssey
- Del Webb Explore Palm Desert - Quest
- University Park - Nova
- University Park - Esprit
- Eagle Point
Builder
Your Personal Tour Guide
Ask me questions while you tour the home.