

Move-In Specials
Limited-Time Leasing Specials! Call 312-967-0513 for details.
Highlights
- Walker's Paradise
- Premier Transit Location
- Floor to Ceiling Windows
- Pool
- Gated
About Gateway West Loop
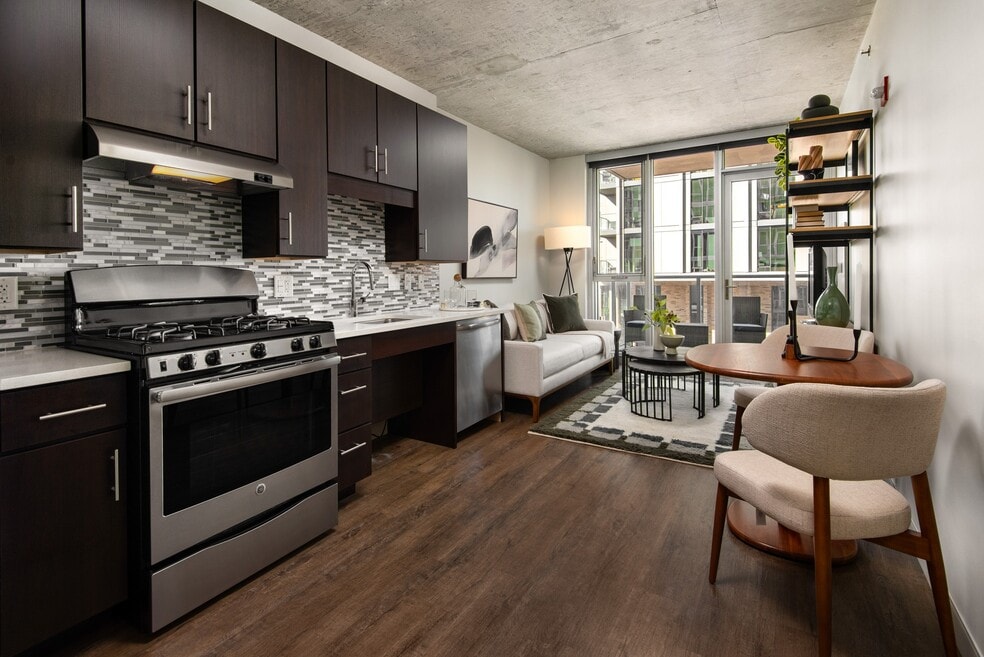
An unparalleled living experience awaits you at Gateway West Loop, a sky-high community boasting amenities fit for a resort. These apartments range from micro-studios to two-bedroom floor plans, each tailored to meet your specific needs. As an LEED-certified, smoke-free, and pet-friendly community, Gateway West Loop prioritizes your comfort.Step inside a thoughtfully planned layout inside our apartments in West Loop Chicago and become acquainted with exceptional amenities. Admire floors with warm wood tones, soaring ceilings, and spacious patios presenting awe-inspiring city views. Discover a vibrant community centered in a bustling city at Gateway West Loop. A rooftop pool and sundeck aligns you with the city skyline and offers a luxurious spot to unwind and reflect. The 24-hour fitness center is updated with cardio and strength training equipment as well as Fitness on Demand.Situated in the desirable location of West Loop, this community sits on the pulse of Chicago living. Randolph Street is just a short walk away and is home to world class dining and shopping. Whole Foods Market and Mariano's are both conveniently around the corner so you can grab last minute essentials with ease.Gateway West Loop checks off all the boxes when it comes to luxury living. Call today to arrange a tour and see for yourself.

Pricing and Floor Plans
Studio
E1
Call for Rent
- Studio
- 1 Bath
- 399 Sq Ft
S1
Call for Rent
- Studio
- 1 Bath
- 443 Sq Ft
S2
Call for Rent
- Studio
- 1 Bath
- 463 Sq Ft
1 Bedroom
A3
$2,809
- 1 Bed
- 1 Bath
- 714 Sq Ft
| Unit | Base Price | Sq Ft | Availability | Unit Details |
|---|---|---|---|---|
| 1304 | $2,809 | 714 | Nov 13 |
A4
$2,879
- 1 Bed
- 1 Bath
- 747 Sq Ft
| Unit | Base Price | Sq Ft | Availability | Unit Details |
|---|---|---|---|---|
| 1614 | $2,879 | 747 | Now |
A5
$3,007 - $3,034
- 1 Bed
- 1 Bath
- 749 Sq Ft
| Unit | Base Price | Sq Ft | Availability | Unit Details |
|---|---|---|---|---|
| 1303 | $3,034 | 749 | Sep 29 | |
| 0903 | $3,007 | 749 | Oct 6 |
A6
$3,212
- 1 Bed
- 1 Bath
- 832 Sq Ft
| Unit | Base Price | Sq Ft | Availability | Unit Details |
|---|---|---|---|---|
| 1402 | $3,212 | 832 | Oct 30 |
A1
Call for Rent
- 1 Bed
- 1 Bath
- 623 Sq Ft
A0
Call for Rent
- 1 Bed
- 1 Bath
- 644 Sq Ft
A2
Call for Rent
- 1 Bed
- 1 Bath
- 669 Sq Ft
A8 - 5th Floor Only
Call for Rent
- 1 Bed
- 1 Bath
- 1,076 Sq Ft
A7 - 5th Floor Only
Call for Rent
- 1 Bed
- 1 Bath
- 1,185 Sq Ft
2 Bedrooms
B2
$3,980
- 2 Beds
- 2 Baths
- 1,076 Sq Ft
| Unit | Base Price | Sq Ft | Availability | Unit Details |
|---|---|---|---|---|
| 0913 | $3,980 | 1,076 | Now |
B3
$3,997 - $4,142
- 2 Beds
- 2 Baths
- 1,185 Sq Ft
| Unit | Base Price | Sq Ft | Availability | Unit Details |
|---|---|---|---|---|
| 1101 | $4,142 | 1,185 | Now | |
| 0801 | $3,997 | 1,185 | Oct 17 |
B4
$4,121 - $4,201
- 2 Beds
- 2 Baths
- 1,231 Sq Ft
| Unit | Base Price | Sq Ft | Availability | Unit Details |
|---|---|---|---|---|
| 0808 | $4,121 | 1,231 | Now | |
| 1208 | $4,201 | 1,231 | Now |
B1
Call for Rent
- 2 Beds
- 2 Baths
- 1,063 Sq Ft
Fees and Policies
The fees below are based on community-supplied data and may exclude additional fees and utilities. Use the Rent Estimate Calculator to determine your monthly and one-time costs based on your requirements.
Property Fee Disclaimer: Based on community-supplied data and independent market research. Subject to change without notice. May exclude fees for mandatory or optional services and usage-based utilities.
Community Details
Property Information
- Built in 2015
- 168 units/17 stories
Community Amenities
Fitness & Recreation
- Fitness Center
- Pool
Outdoor Features
- Gated
Additional Amenities
- 100% smoke-free environment
- Balcony or terrace in most homes
- Bike Storage
- Concrete Ceilings
- Efficient Gas Ranges
- EV Charging Stations
- Large walk-in closets
- Leed Certified
- Luxor Packaging
- Online Resident Portal & App
- Pet-Friendly
- Resident App
- Sleek quartz kitchen countertops
- Spectacular city views
- Steps from Mariano’s and Whole Foods grocery
- Valet dry cleaning provided by Tide Cleaners
- Virtual Tours
- Warm wood floors
- Washer & Dryer included in every home
Apartment Features
Model Details
- Floor to Ceiling Windows
Property Site Map
Select a unit to view pricing and availability
Matterport 3D Tours
Map
- 123 S Green St Unit 604B
- 910 W Madison St Unit 904E
- 901 W Madison St Unit 919
- 111 S Peoria St Unit PH03
- 14 N Peoria St Unit 6H-7H
- 737 W Washington Blvd Unit 704
- 737 W Washington Blvd Unit 1003
- 737 W Washington Blvd Unit 806
- 737 W Washington Blvd Unit 3608
- 737 W Washington Blvd Unit 3607
- 737 W Washington Blvd Unit 904
- 737 W Washington Blvd Unit 2210
- 920 W Madison St Unit 7D
- 125 S Green St Unit 805A
- 125 S Green St Unit 1205A
- 123 S Peoria St Unit P2
- 909 W Washington Blvd Unit 911
- 850 W Adams St Unit 4B
- 936 W Madison St Unit 2A
- 900 W Washington Blvd Unit 504
- 855 W Madison St
- 23 N Green St Unit 303
- 123 S Green St Unit 706B
- 817 W Washington Blvd Unit 400
- 817 W Washington Blvd Unit 403
- 901 W Madison St Unit 1012
- 125 S Green St
- 125 S Green St Unit 501A
- 123 S Green St Unit 802B
- 737 W Washington Blvd Unit 1904
- 737 W Washington Blvd Unit 3304
- 939 W Washington Blvd Unit SI FL8-ID254
- 939 W Washington Blvd Unit GO FL12-ID297
- 125 S Green St Unit 1 bed
- 125 S Green St Unit 1109A
- 911 W Washington Blvd
- 899 W Washington Blvd Unit W906
- 917 W Washington Blvd Unit 311
- 812 W Adams St Unit SI FL5-ID1254
- 812 W Adams St Unit SI FL3-ID1256
Ask me questions while you tour the home.