


Estimated payment starting at $1,927/month
Total Views
1,417
4
Beds
2
Baths
1,778
Sq Ft
$163
Price per Sq Ft
Highlights
- Waterpark
- New Construction
- Community Basketball Court
- Fitness Center
- Clubhouse
- Covered Patio or Porch
About This Floor Plan
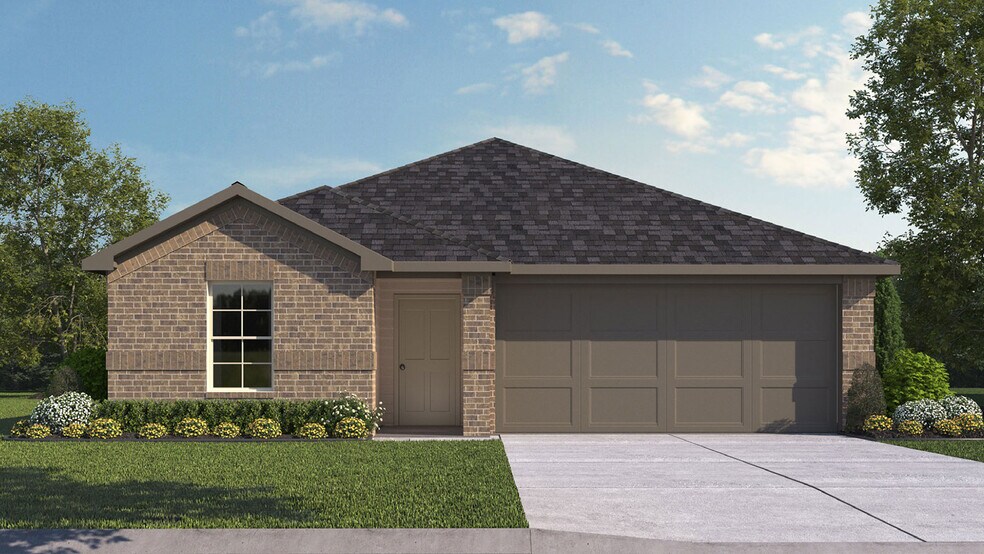
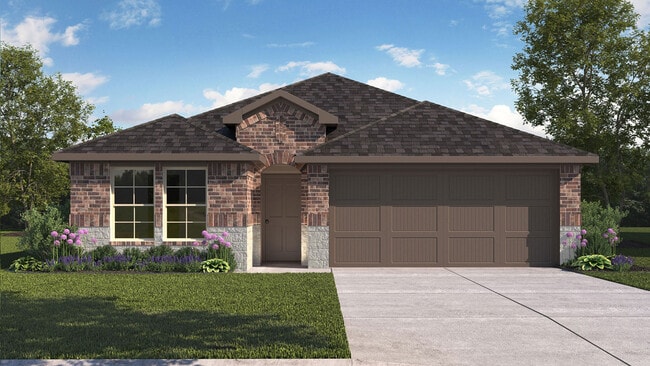
Discover The Gaven at Emberly, a thoughtfully designed single-story home offering 1,778 sq. ft. of elegant, open concept living in the vibrant city of Beasley, Texas. Featuring 4 bedrooms and 2 full bathrooms, this functionally planned layout combines modern comfort with a timeless style. The gourmet kitchen boasts Silestone countertops, stainless steel appliances, a spacious corner pantry, and an oversized island that seamlessly connects to the dining and family rooms—perfect for entertaining. Expansive windows fill the main living areas with natural light and offer a picturesque view of the covered back patio and fully fenced backyard, creating an ideal space for relaxation or outdoor gatherings. The primary suite serves as a luxurious retreat with a large walk-in closet, dual sinks, and a walk-in shower (optional separate tub and shower). Each secondary bedroom features plush carpeting and spacious closet, ensuring comfort for family and guests.
Sales Office
Hours
| Monday | 12:00 PM - 7:00 PM |
| Tuesday - Saturday | 10:00 AM - 7:00 PM |
| Sunday | 12:00 PM - 7:00 PM |
Sales Team
Emberly Sales
Office Address
10727 Sky Creek Ln
Beasley, TX 77417
Home Details
Home Type
- Single Family
Parking
- 2 Car Attached Garage
- Front Facing Garage
Home Design
- New Construction
Interior Spaces
- 1,778 Sq Ft Home
- 1-Story Property
- Family Room
- Dining Area
Kitchen
- Eat-In Kitchen
- Walk-In Pantry
- Kitchen Island
Bedrooms and Bathrooms
- 4 Bedrooms
- Walk-In Closet
- 2 Full Bathrooms
- Primary bathroom on main floor
- Dual Vanity Sinks in Primary Bathroom
- Private Water Closet
- Bathtub with Shower
- Walk-in Shower
Laundry
- Laundry Room
- Laundry on main level
Outdoor Features
- Courtyard
- Covered Patio or Porch
Community Details
Overview
- Property has a Home Owners Association
- Near Conservation Area
Amenities
- Courtyard
- Clubhouse
- Community Center
- Card Room
- Amenity Center
- Community Wi-Fi
Recreation
- Community Basketball Court
- Volleyball Courts
- Pickleball Courts
- Sport Court
- Community Playground
- Fitness Center
- Waterpark
- Community Pool
- Splash Pad
- Park
- Tot Lot
- Dog Park
- Event Lawn
- Hiking Trails
- Trails
Community Map
Map
Other Plans in Emberly
Plan History
| Date | Event | Price | List to Sale | Price per Sq Ft |
|---|---|---|---|---|
| 06/06/2026 06/06/26 | Price Changed | $289,990 | -9.4% | $163 / Sq Ft |
| 12/04/2025 12/04/25 | For Sale | $319,990 | -- | $180 / Sq Ft |
Source: D.R. Horton
About the Builder
D.R. Horton began in 1978 as a homebuilding business in Texas and has grown into a national builder serving buyers across the United States. The company builds homes for first-time buyers, move-up buyers, active-adult buyers, and luxury buyers, with offerings that span both home construction and related purchase support. D.R. Horton also provides mortgage financing, title services, and insurance agency services, and it operates rental housing businesses alongside its homebuilding operations. The business further holds a majority stake in Forestar Group Inc., extending its involvement in residential lot development.
Frequently Asked Questions
How many floor plans are available at Emberly?
How many move-in ready homes are available at Emberly?
Nearby Homes
- 910 Whispering Winds Dr
- 1006 Whispering Winds Dr
- 0 Fm 2919 Unit 71254810
- 514 Darst Rd
- 422 Fm 360 Rd
- 11506 Bohacek Rd
- 13241 Highway 59 Frontage Rd
- 00 Fm-1875
- 13326 Gin Rd
- Lot 16 Gin Rd
- 411 Wright Rd
- 13622 Charlie Roberts Ln
- 2021 Fm 360 Rd
- 12425 U S 59
- 1061 Farm To Market Road 2919
- 0 Hwy 59 Fwy Unit 9446556
- 0 SW Pink Taylor Run Rd Unit 72445950
- 0 Walker Rd
- 0 Powell Point School Rd Unit 10101301
- 10542 Walker Rd
- Emberly
- Emberly
- Emberly
- Emberly
- Emberly - 45'
- Emberly - Fairway Collection
- Emberly - Cottage Collection
- Emberly - Avante Collection
- Milo Farms
- Tejas Village
- Saddlebrook - Trails
- Saddlebrook - Preserve
- Blue Heron Estates
- Blue Heron Estates
- Brookewater 45s
- Brookewater - Ascent Collection
- Brookewater - 45's
- Brookewater - 60's
- Brookewater
- Brookewater - 40'
Builder
Your Personal Tour Guide
Ask me questions while you tour the home.